ArchitectureInteriorsBuild
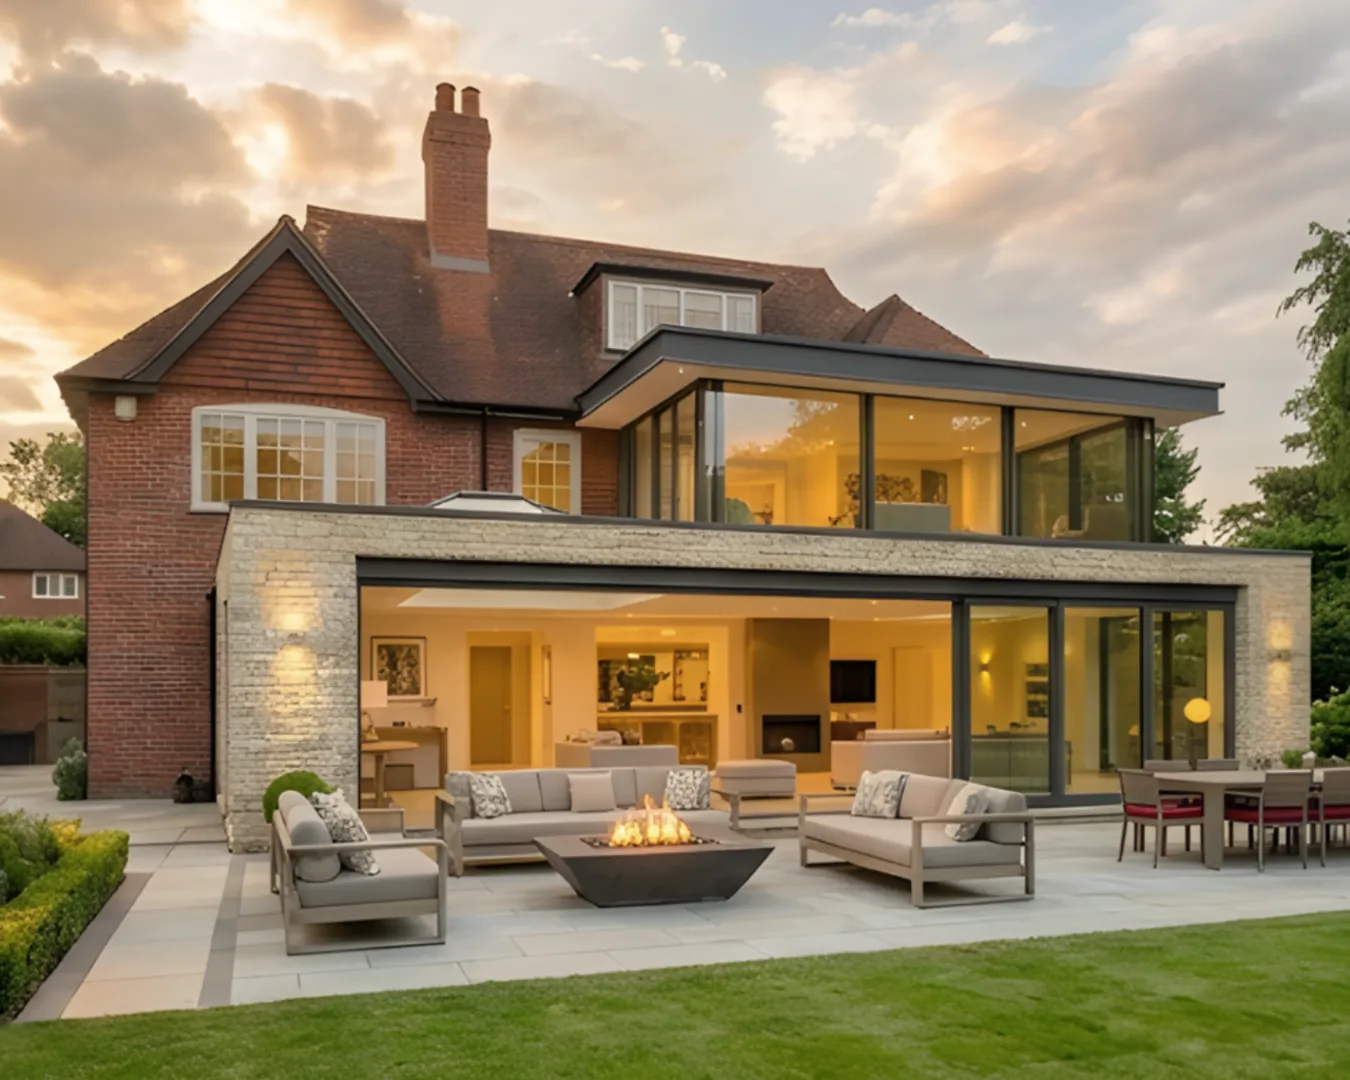
A private plot in Surrey with planning permission in place for a full new build. The clients were a family upsizing from a smaller property nearby and wanted a principal residence with enough space and ground-level outdoor provision to make the move permanent. The programme included a swimming pool, tennis court, and outdoor entertaining area as part of the original brief.
Built to be arrived at.
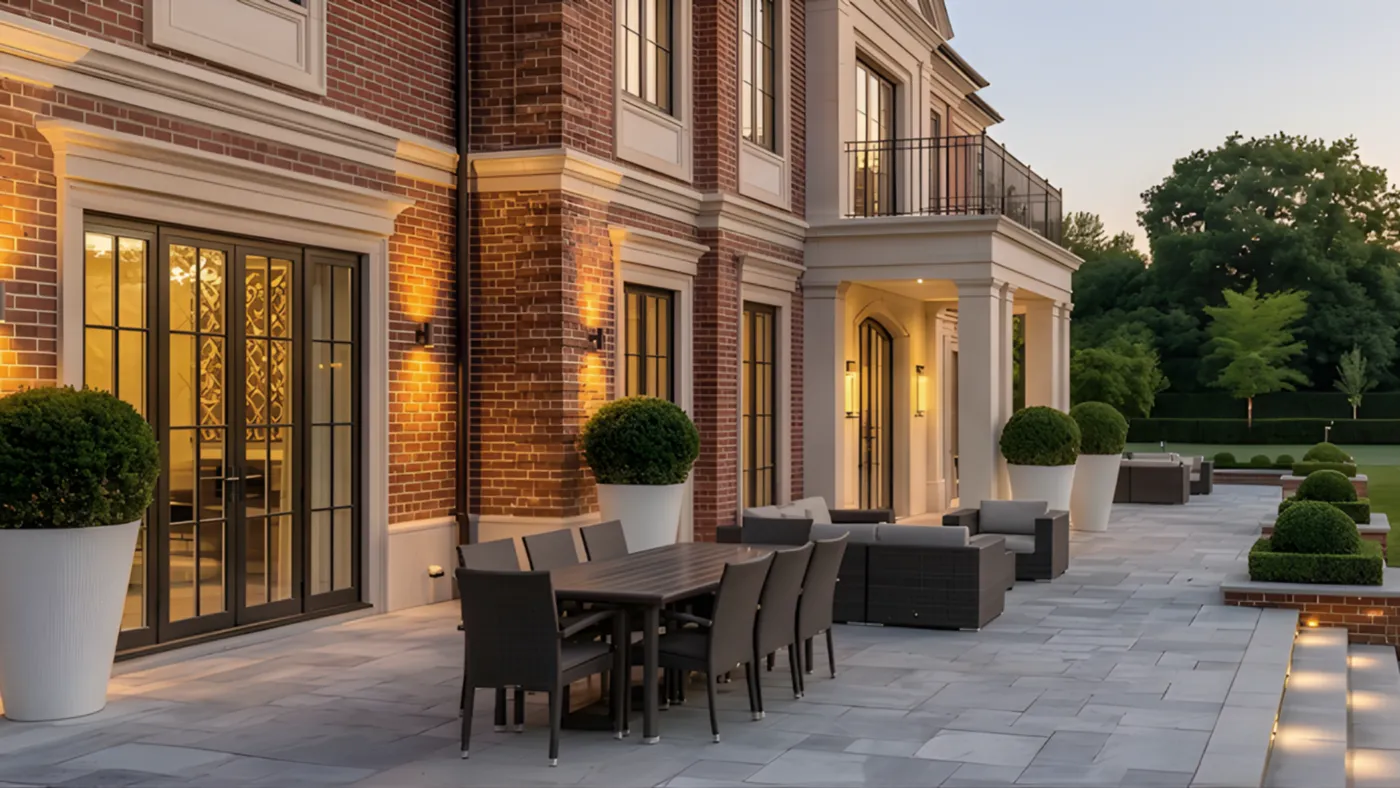
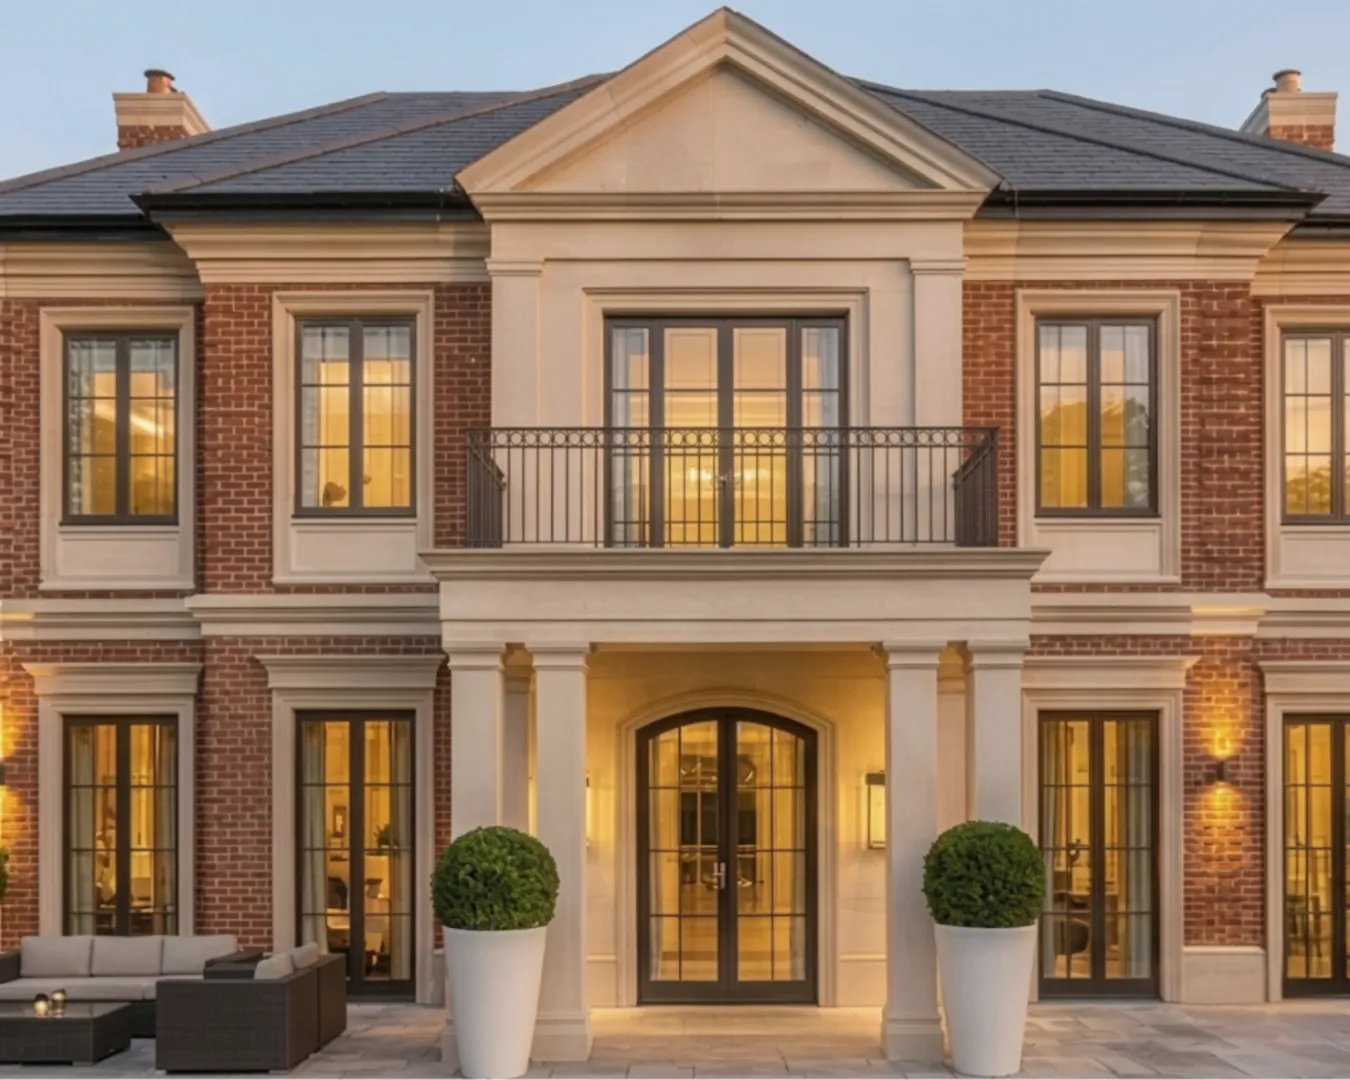
The Georgian-influenced façade was designed with proportions that read correctly at distance and at the threshold. Red brick with ashlar stone dressings, arched fenestration across both floors, and a colonnaded entrance portico — details drawn from the classical vocabulary but resolved in contemporary materials and tolerances. The approach terrace in sawn limestone sets the tone before the front door. First impressions here are structural decisions.
The grounds as a second home.
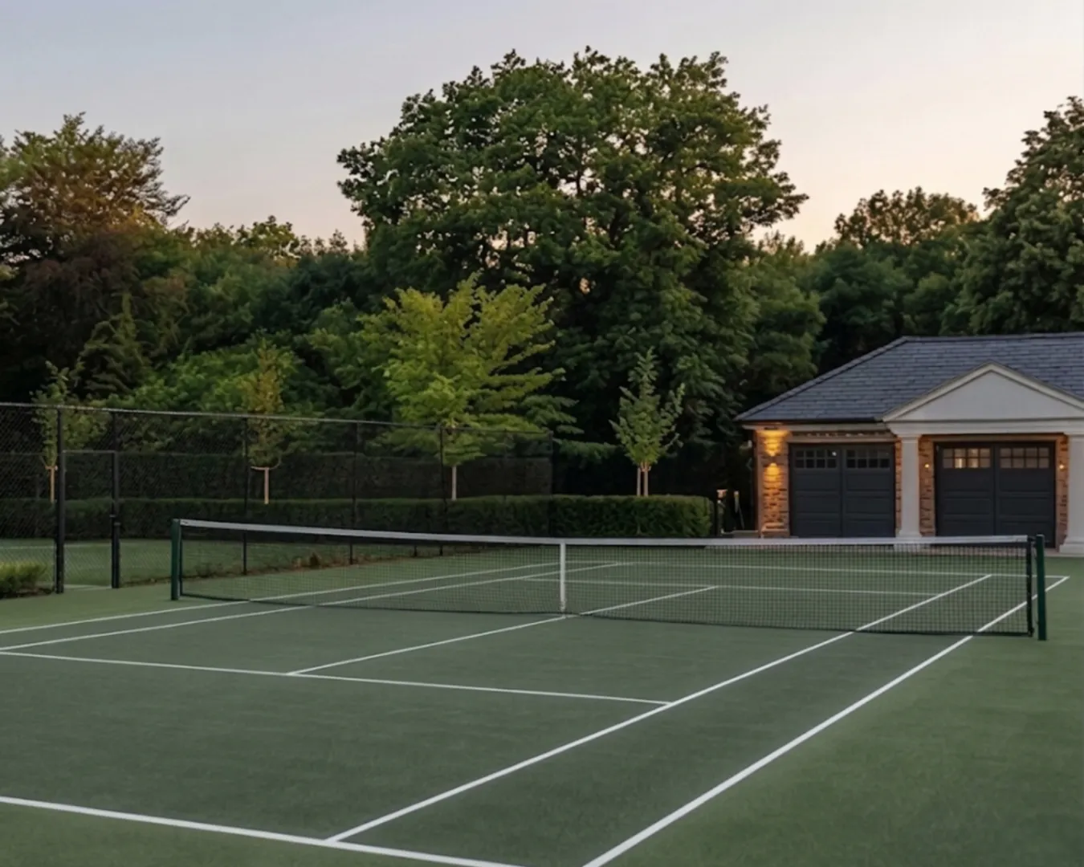
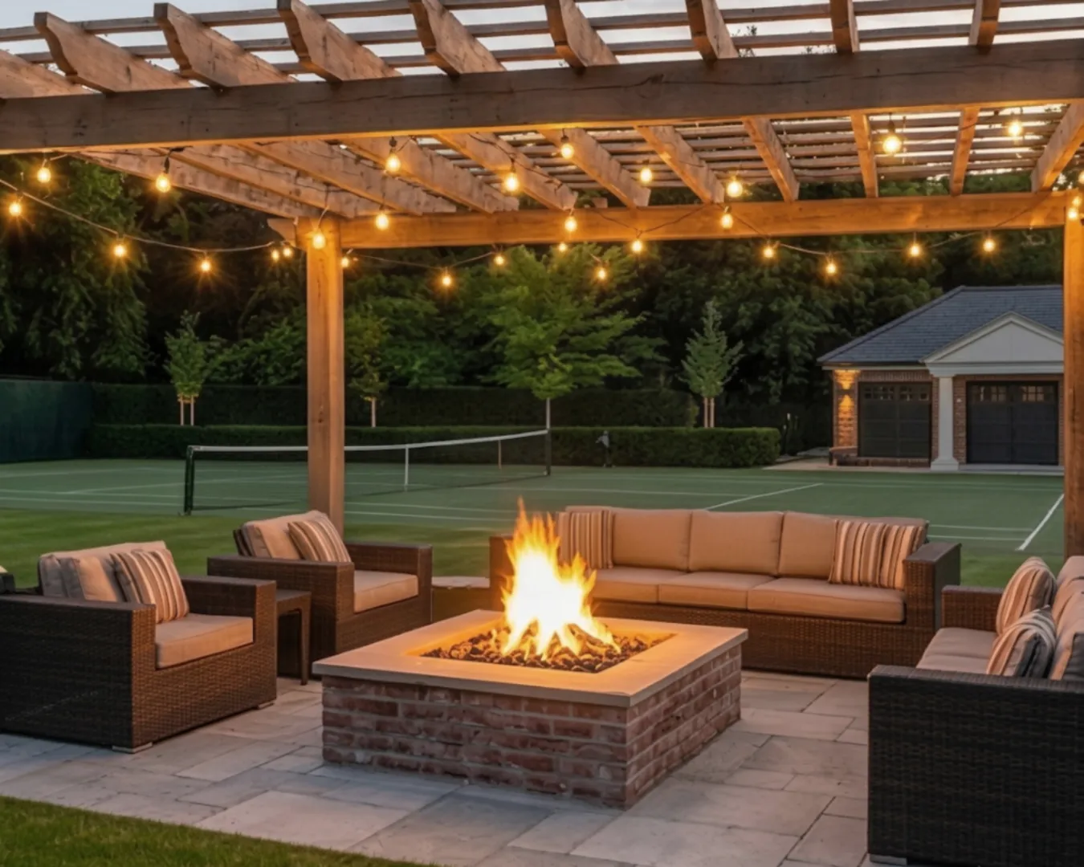
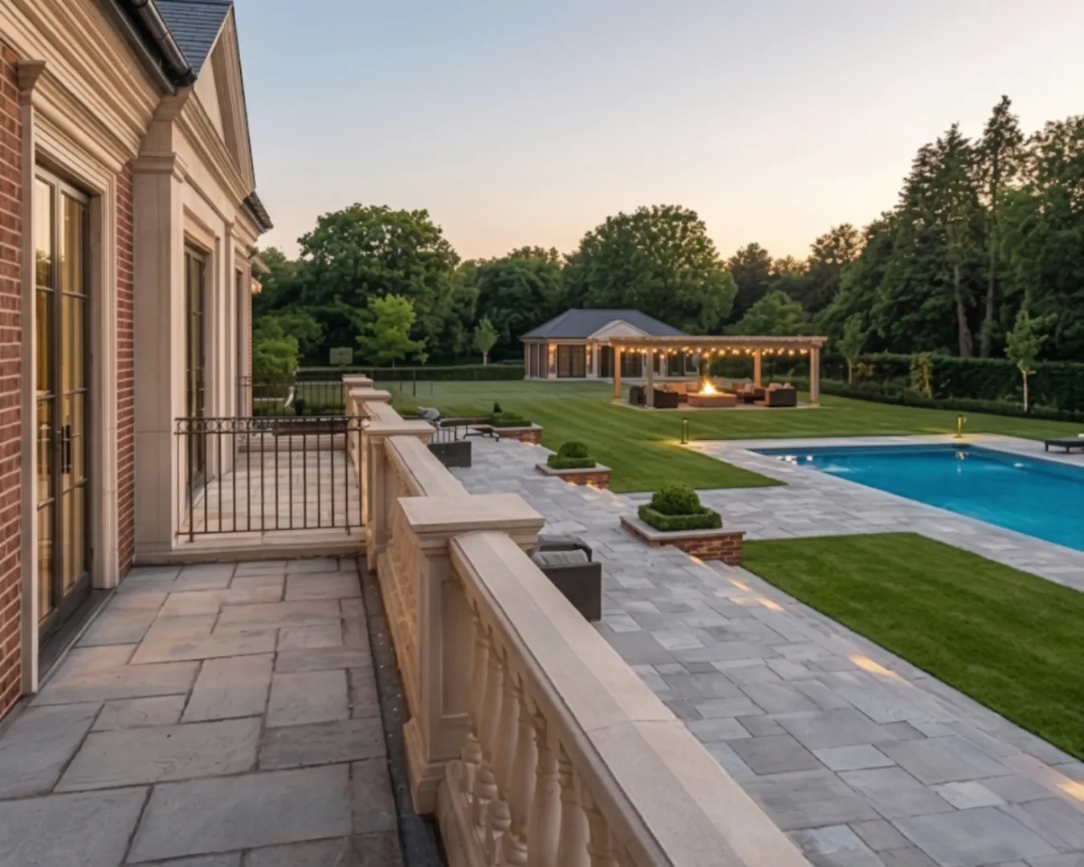
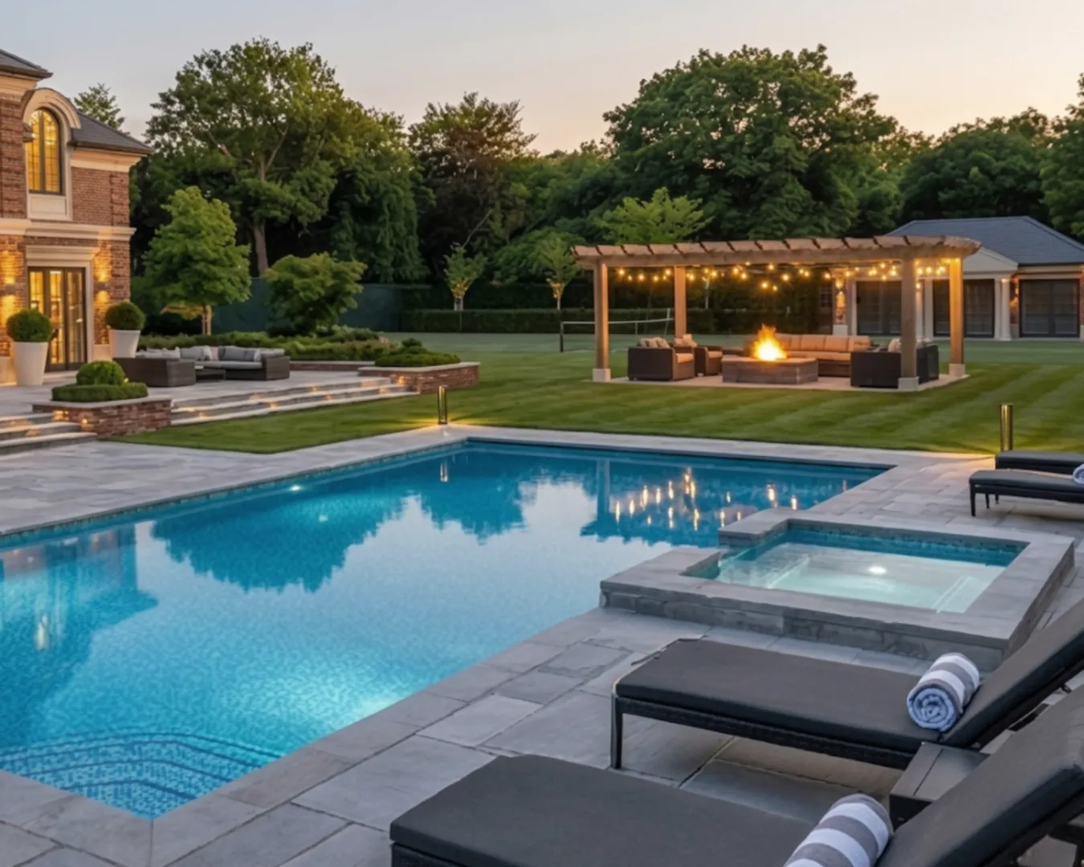
The rear elevation was designed to dissolve into its setting. A full-width limestone terrace steps down to a heated outdoor swimming pool, 14 metres, with an integrated spa and automatic pool cover. Framed by sculpted box hedging and recessed garden up lighting. Beyond the pool, a full-size lawn gives way to a floodlit tennis court with a pergola entertaining zone: string lighting, a built-in fireplace, and lounge seating designed for evenings that run late.
Smart features.
Lutron smart lighting throughout all principal rooms and external grounds. Whole-home audio via a Sonos multi-zone system, with in-ceiling speakers specified during the build phase. Full CCTV, intruder alarm, and access control integrated into the structure. Cat 6 hardwired network across all floors. Underfloor heating on both levels. The infrastructure was designed as a permanent feature of the building.
The estate sits on 0.8 acres in Surrey, and from the pool terrace on a summer evening you wouldn't know London was twenty minutes away. That distance, physical and psychological, was the whole point. A family that wanted to stop moving found a plot, built exactly what they needed, and didn't have to compromise once.
The right project starts with the right conversation. Share your brief with us and we'll show you what's possible.