Interiors
A shell-and-core apartment on the upper floors of a new residential tower in Nine Elms, purchased off-plan. The client had a clear picture of what they wanted: a residence that felt warm and considered rather than developer-standard, that made proper use of the floor-to-ceiling glazing and the skyline beyond it, and that was finished to a specification consistent with what the building and location demanded.
The city as the fourth wall.
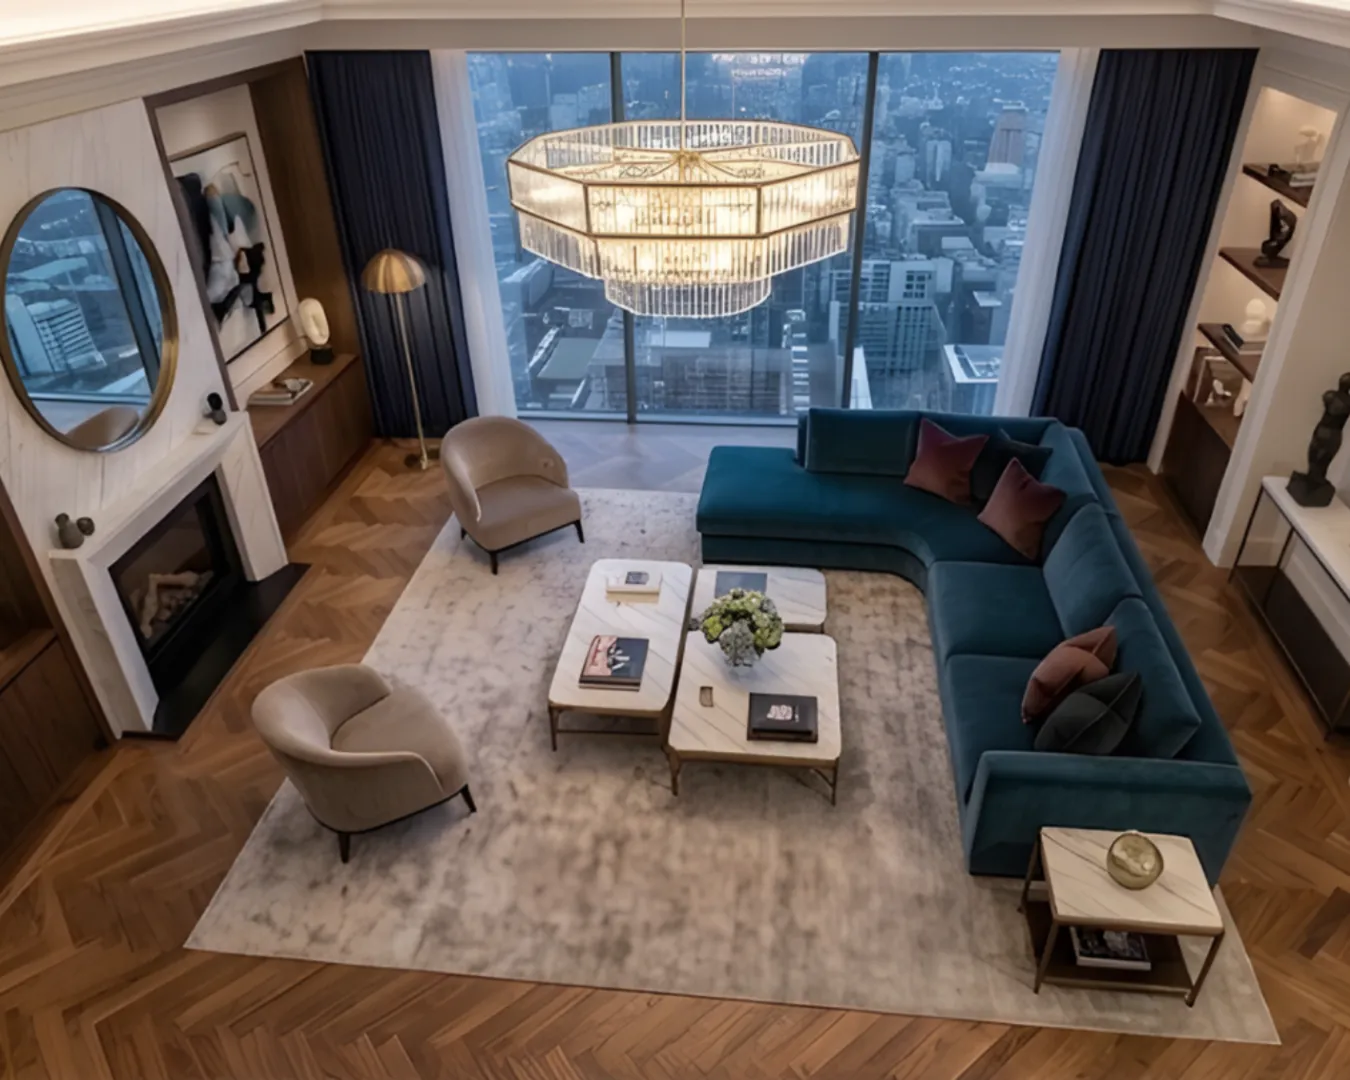
The floor plan on the upper floors of a Nine Elms tower doesn't give you much to work with architecturally — what it gives you is glass, height, and a city laid out below. The living room was arranged around that. A curved teal velvet sofa, custom-made to follow the natural arc of the plan, pulls the seating toward the glazing rather than away from it. Herringbone parquet underfoot adds warmth against the hard geometry of the building.
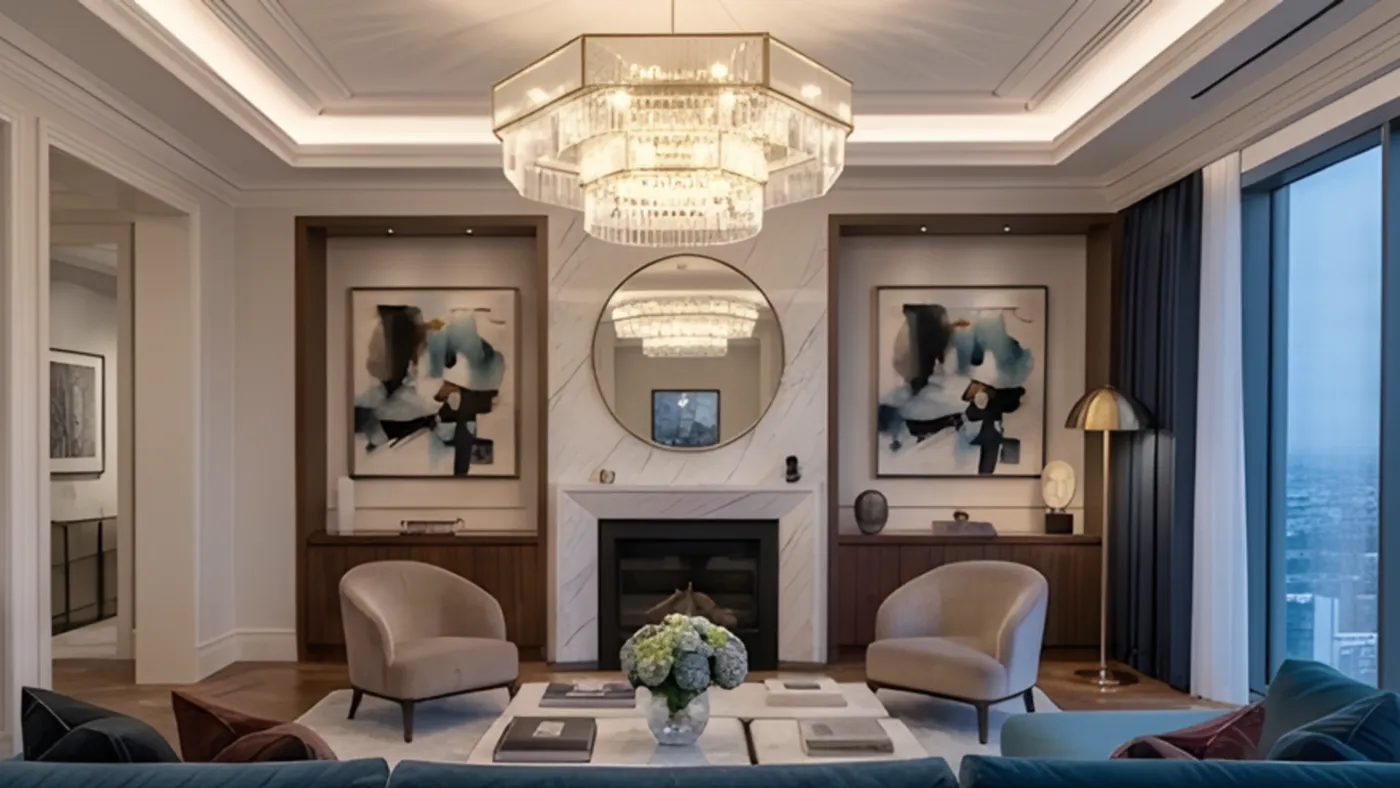
Designed for dusk.
The apartment changes at dusk. A three-tier crystal and brushed brass chandelier, 1.4 metres across, recessed into a deep plaster coving, comes into its own as the city darkens below and its reflection begins to appear in the glazing. Perimeter LED cove lighting and recessed directional downlighters run on a Lutron four-scene system: the room at 8am is not the room at 8pm, and it shouldn't be.
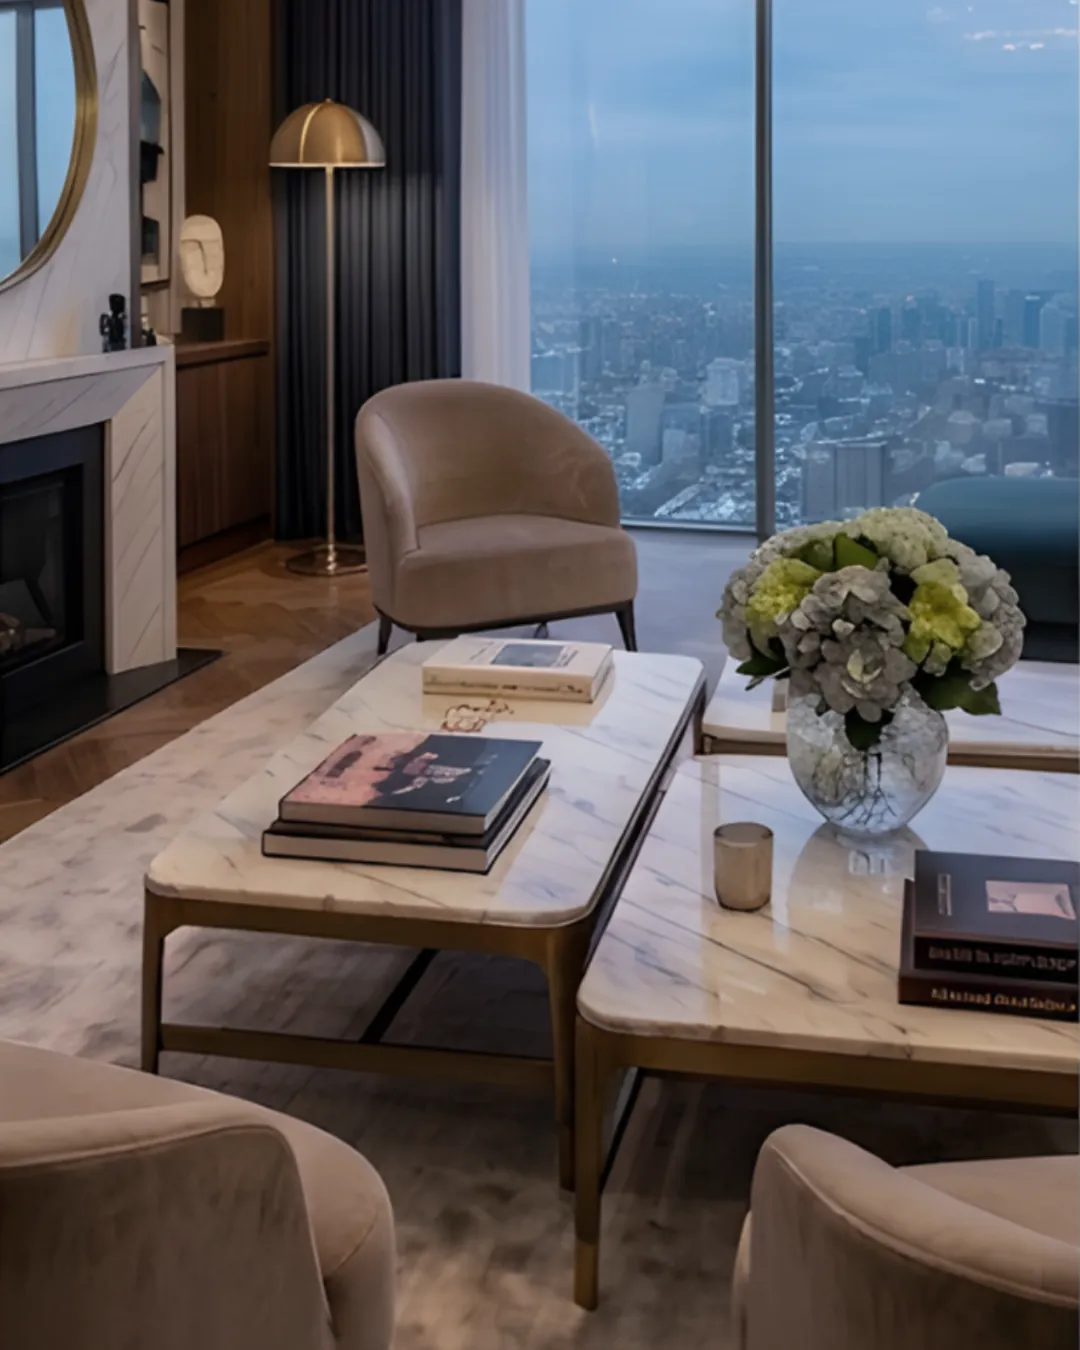
Every material chosen in relation to what's outside.
Custom cabinetry throughout in American walnut with brushed brass hardware. The principal bedroom is lined floor to ceiling in upholstered silk-effect panels, with bespoke bedside joinery and deep navy curtains with blackout lining — a room that earns a slow morning. Bathrooms in Arabescato marble, polished floor against honed wall, brushed chrome fixtures throughout. Acoustic-grade partitioning, underfloor heating on all levels.
A shell-and-core apartment on the upper floors of one of London's newest residential towers, taken from concrete to fully finished across 3,100 sq. ft. Five rooms, each specified and built out from scratch. Every surface and material chosen in relation to what's outside the glass.
The right project starts with the right conversation. Share your brief with us and we'll show you what's possible.