ArchitectureInteriorsBuild
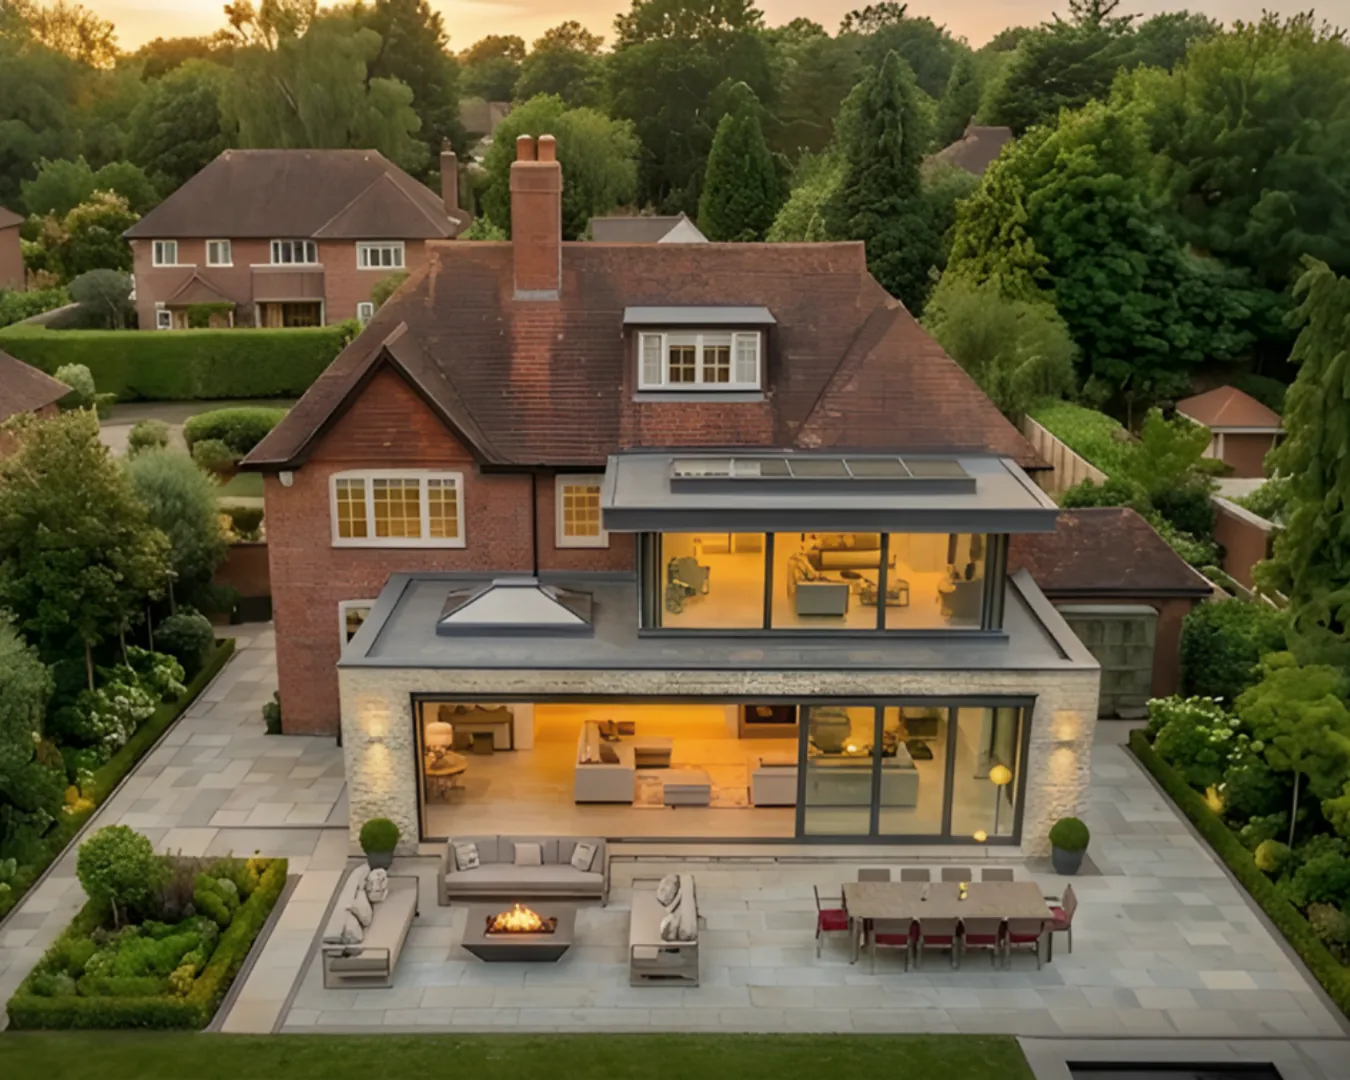
A 1930s detached house in Hertfordshire that the family had owned for several years and had no intention of leaving. The rear of the property had not been touched since the original build. A dark kitchen, a small dining room, and a garden that the house turned its back on. The brief was to open the ground floor, bring the garden in, and bring the rest of the house up to the same level in the process.
Old house. New light.
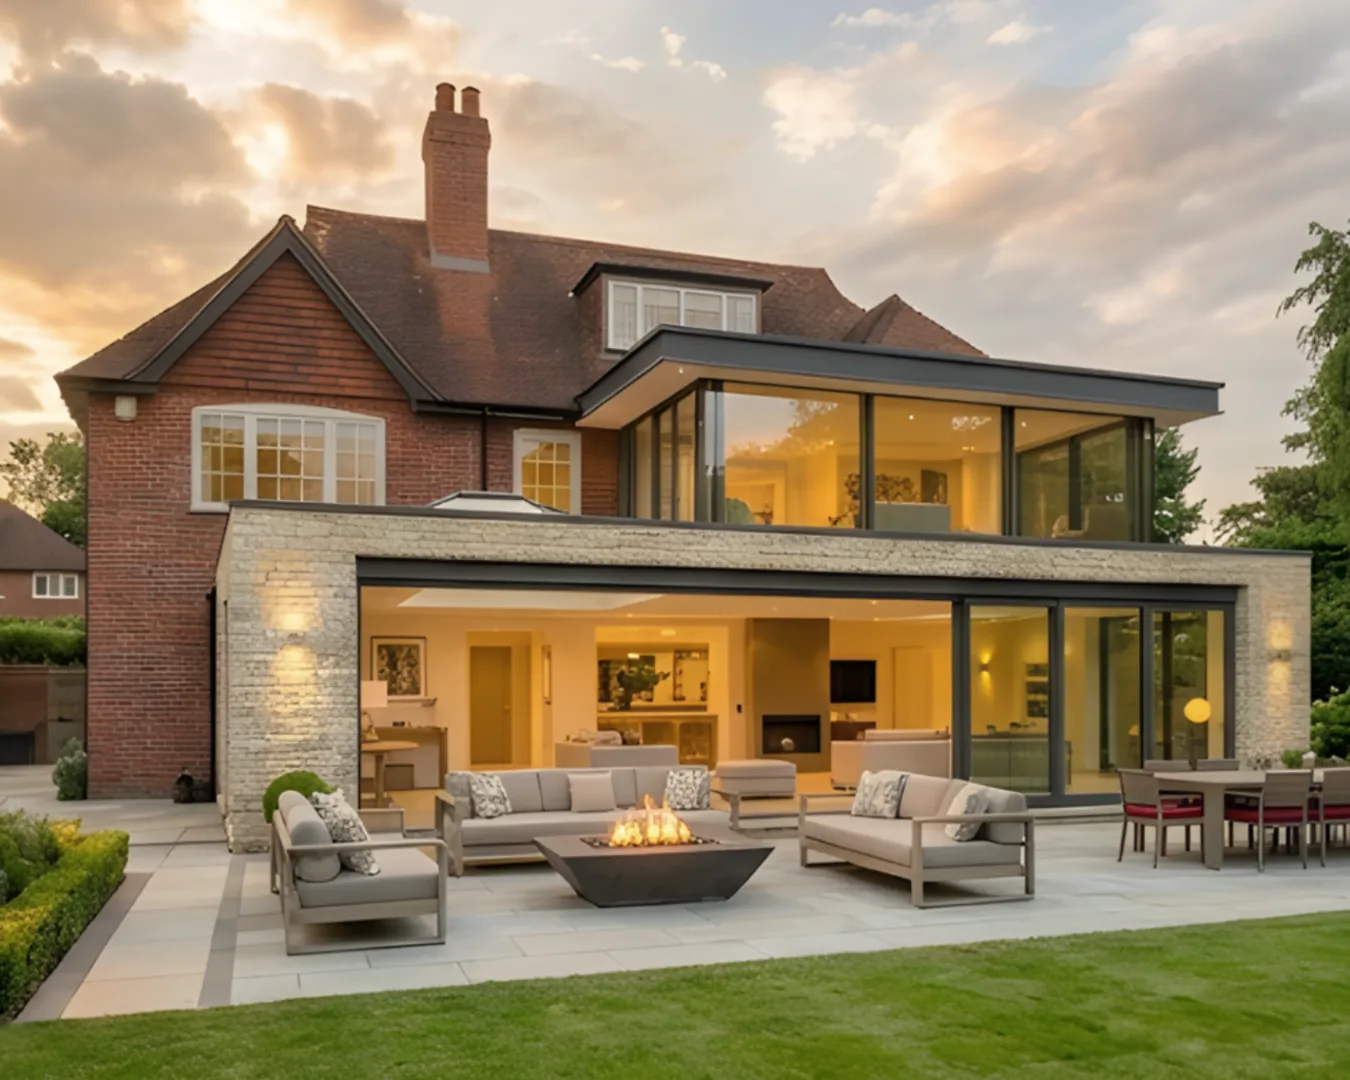
A full-width single-storey rear extension, flat-roofed and clad in dressed natural stone, with full-width slim-profile aluminium bi-fold doors spanning the entire rear elevation. When opened, the kitchen and living space extends directly onto a wide sawn limestone patio with no level change between inside and out. A rooflight above the kitchen run brings daylight deep into the plan at the junction between old and new. The extension reads as a deliberate addition — it doesn't try to disappear.
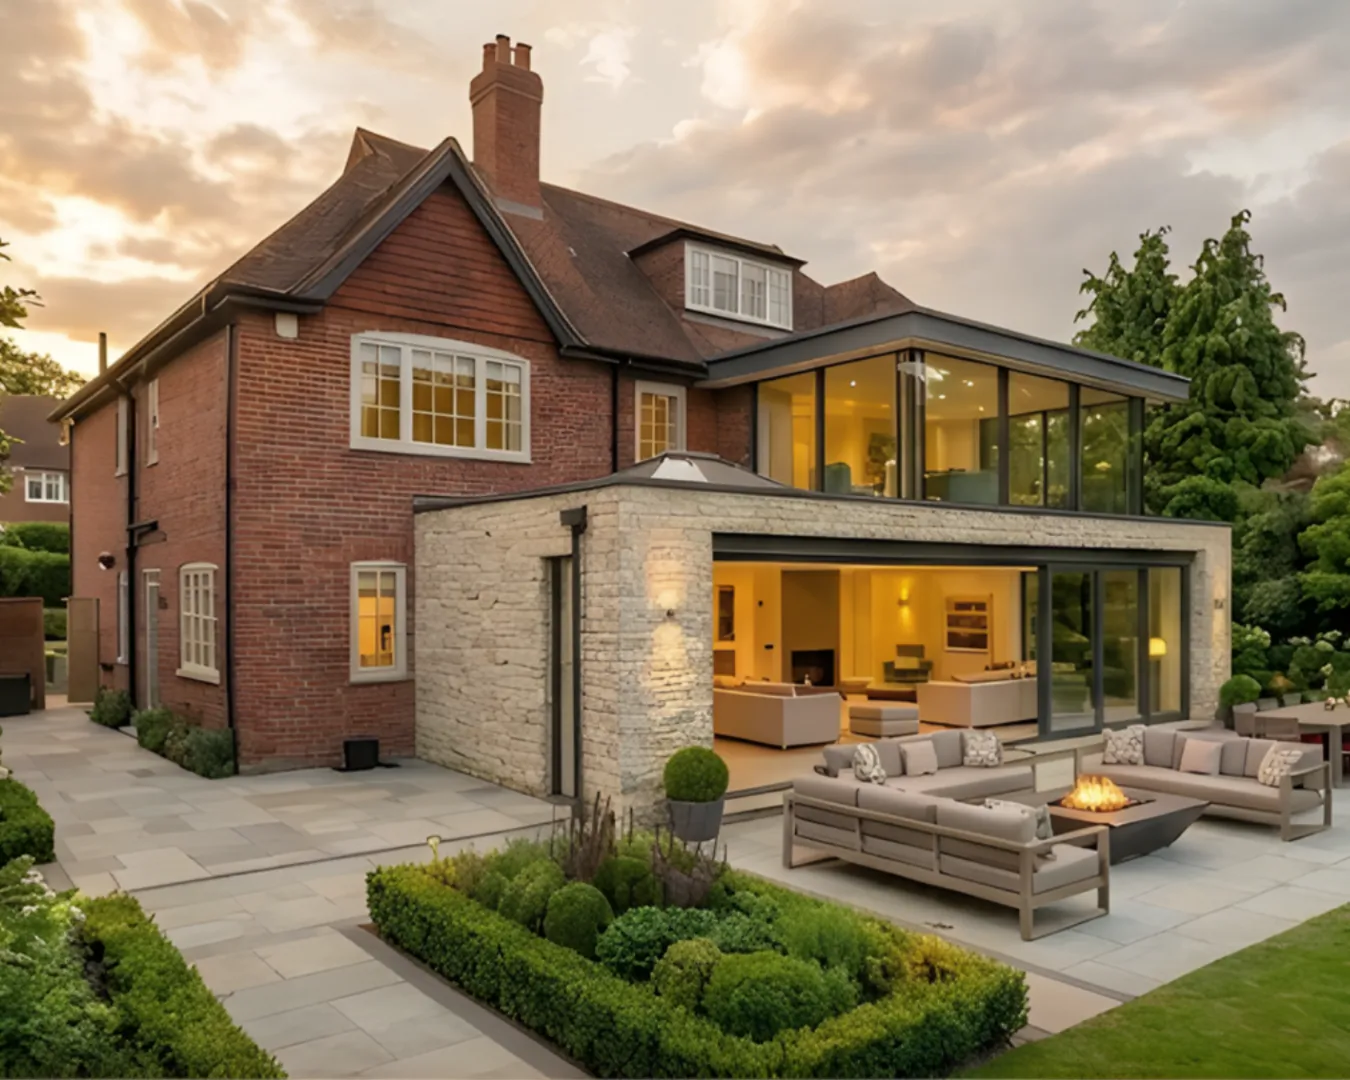
The garden, designed to be used.
The rear garden was redesigned as part of the living space. A large-format limestone patio runs the full width of the property, with a central fire pit table and outdoor dining for eight. Pleached hornbeam screens, low box hedging, and clean-edged lawn borders create enclosure without reducing the sense of space. External wall lighting and recessed patio up lighting extend the space into the evening.
A 1930s detached house in Hertfordshire, extended to the rear by 780 sq. ft with a full-width bi-fold glazed addition, limestone patio, and landscaped garden. Ground floor reconfigured as a single open-plan volume. First floor refurbished throughout. The family had lived in the house for six years before the project began. After completion, the kitchen they never used became the room they spent most of their time in.
The right project starts with the right conversation. Share your brief with us and we'll show you what's possible.