ArchitectureInteriors
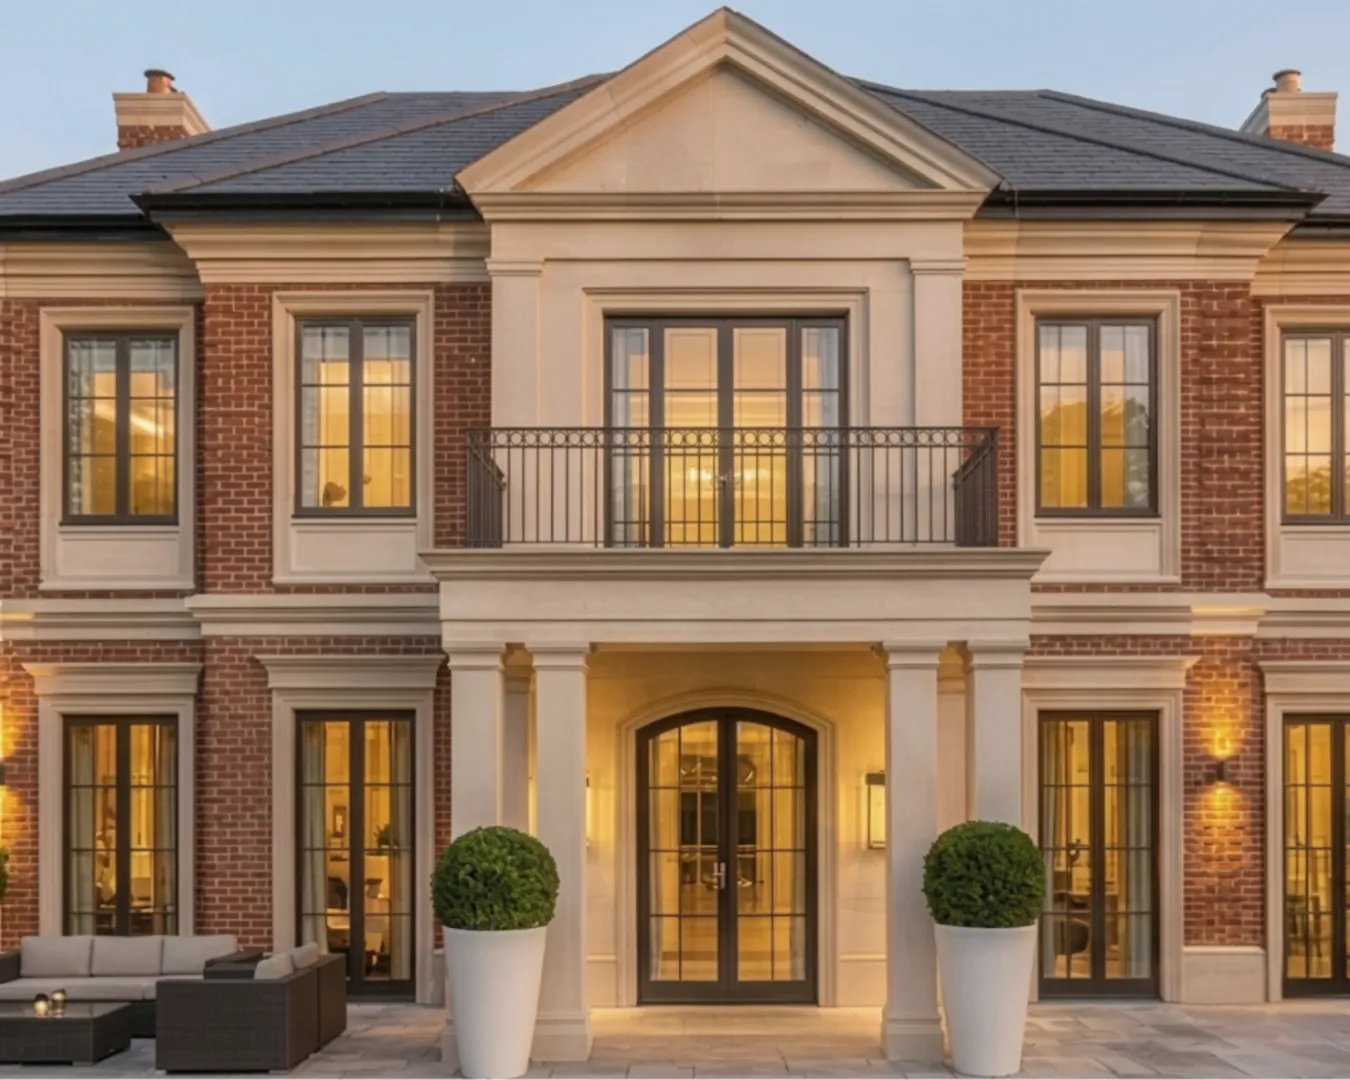
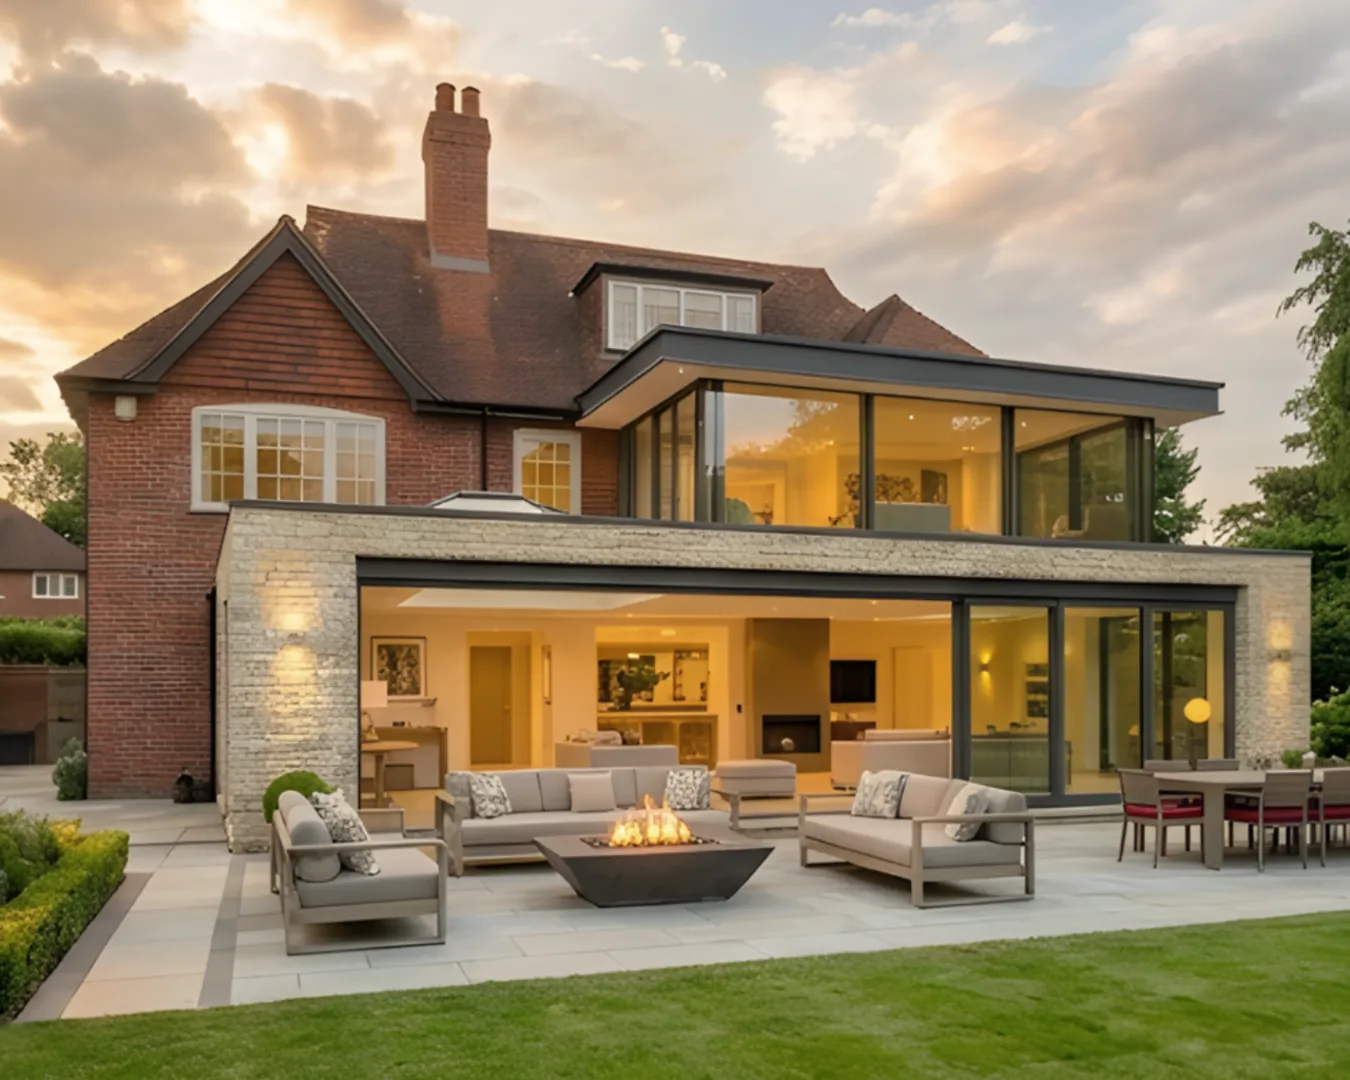
A private villa commission in Bali, where the brief centred on one consistent idea: architectural permanence. The client wanted spaces that would feel as considered in ten years as they did on completion. Rooms that drew from classical proportion and resolved it in contemporary materials. The architecture needed to respond to climate and setting. The interiors needed to feel curated without feeling assembled.
Proportion as the starting point.
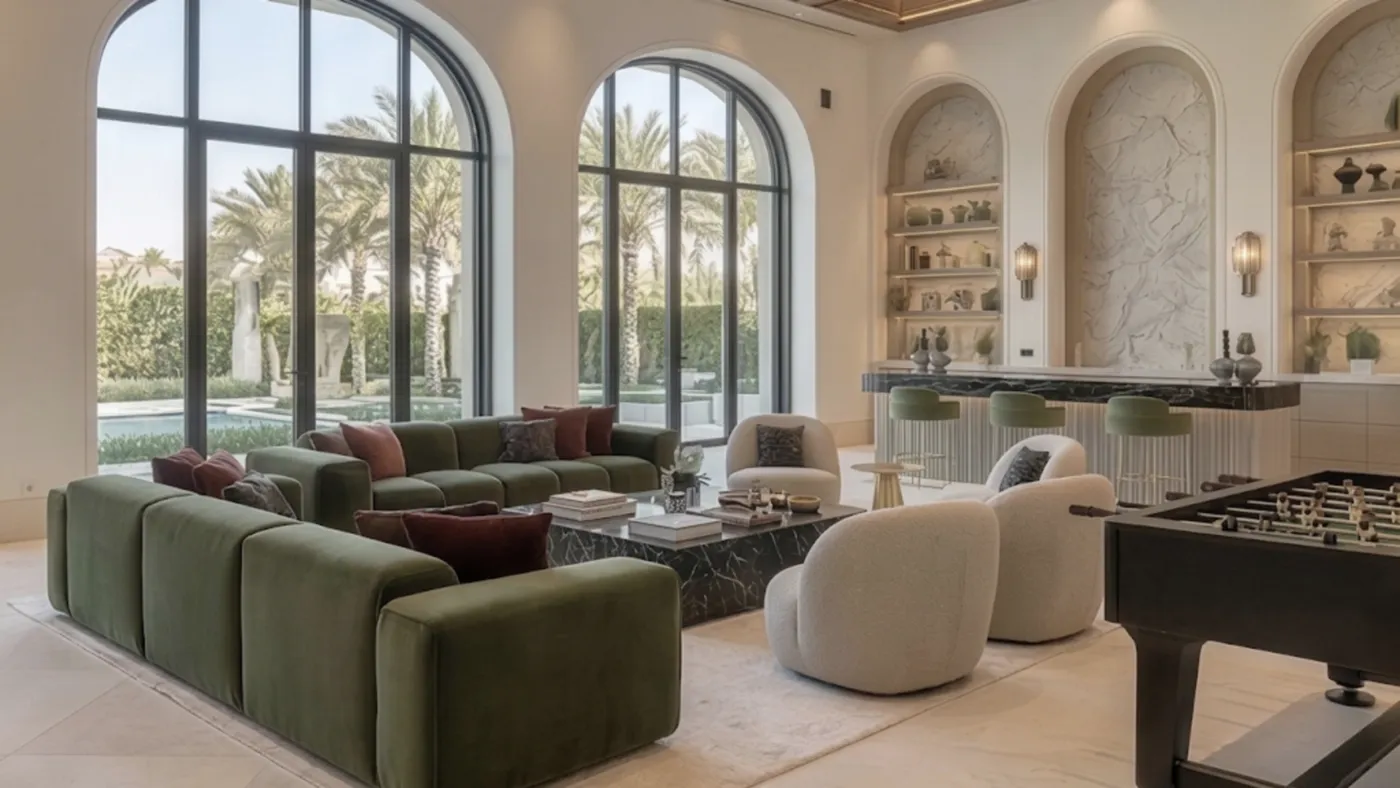
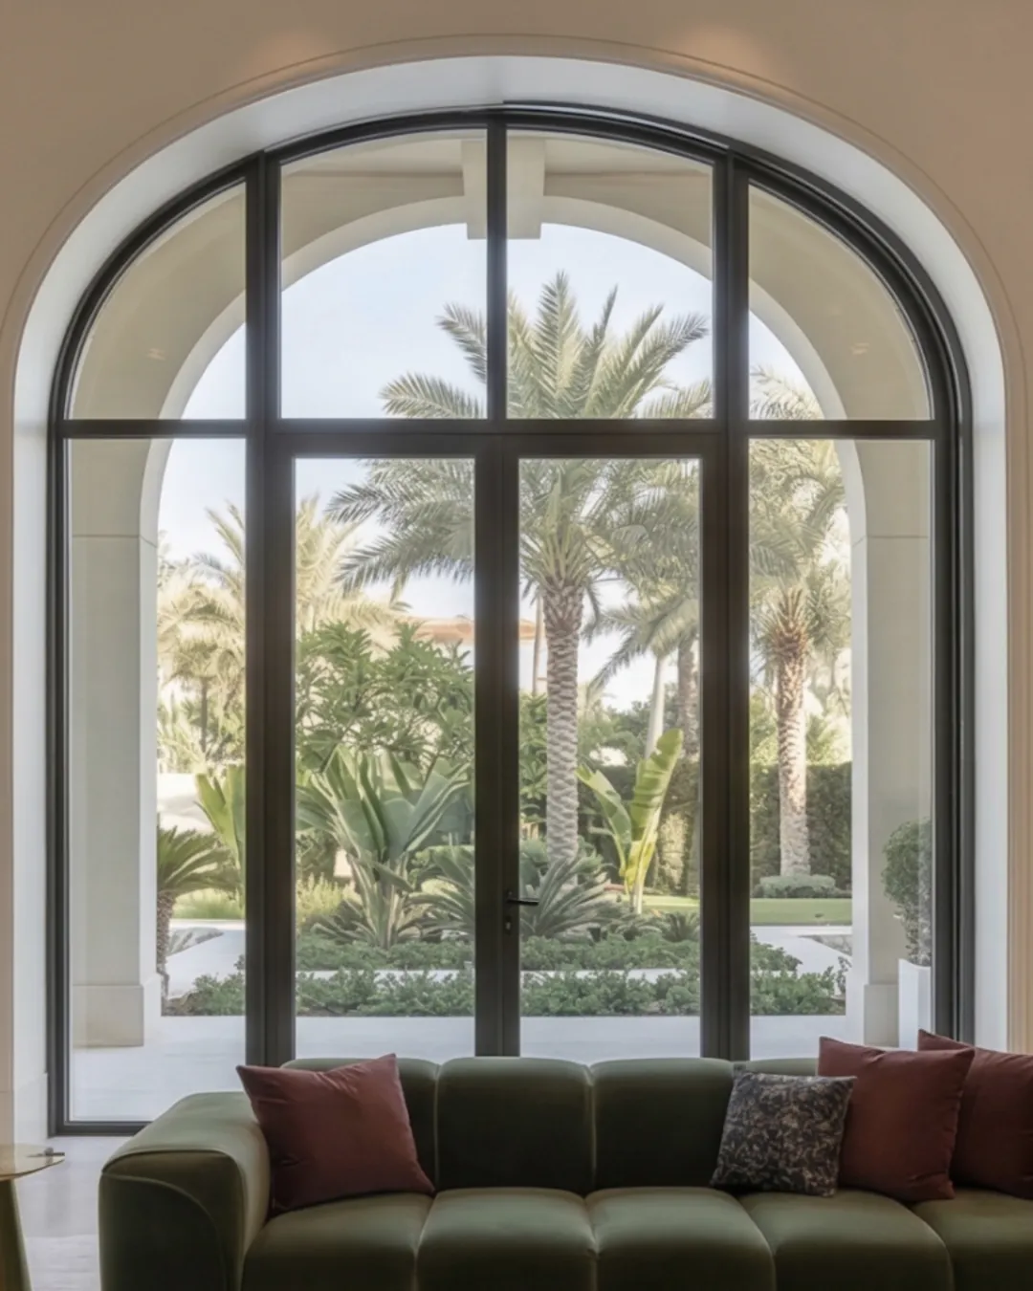
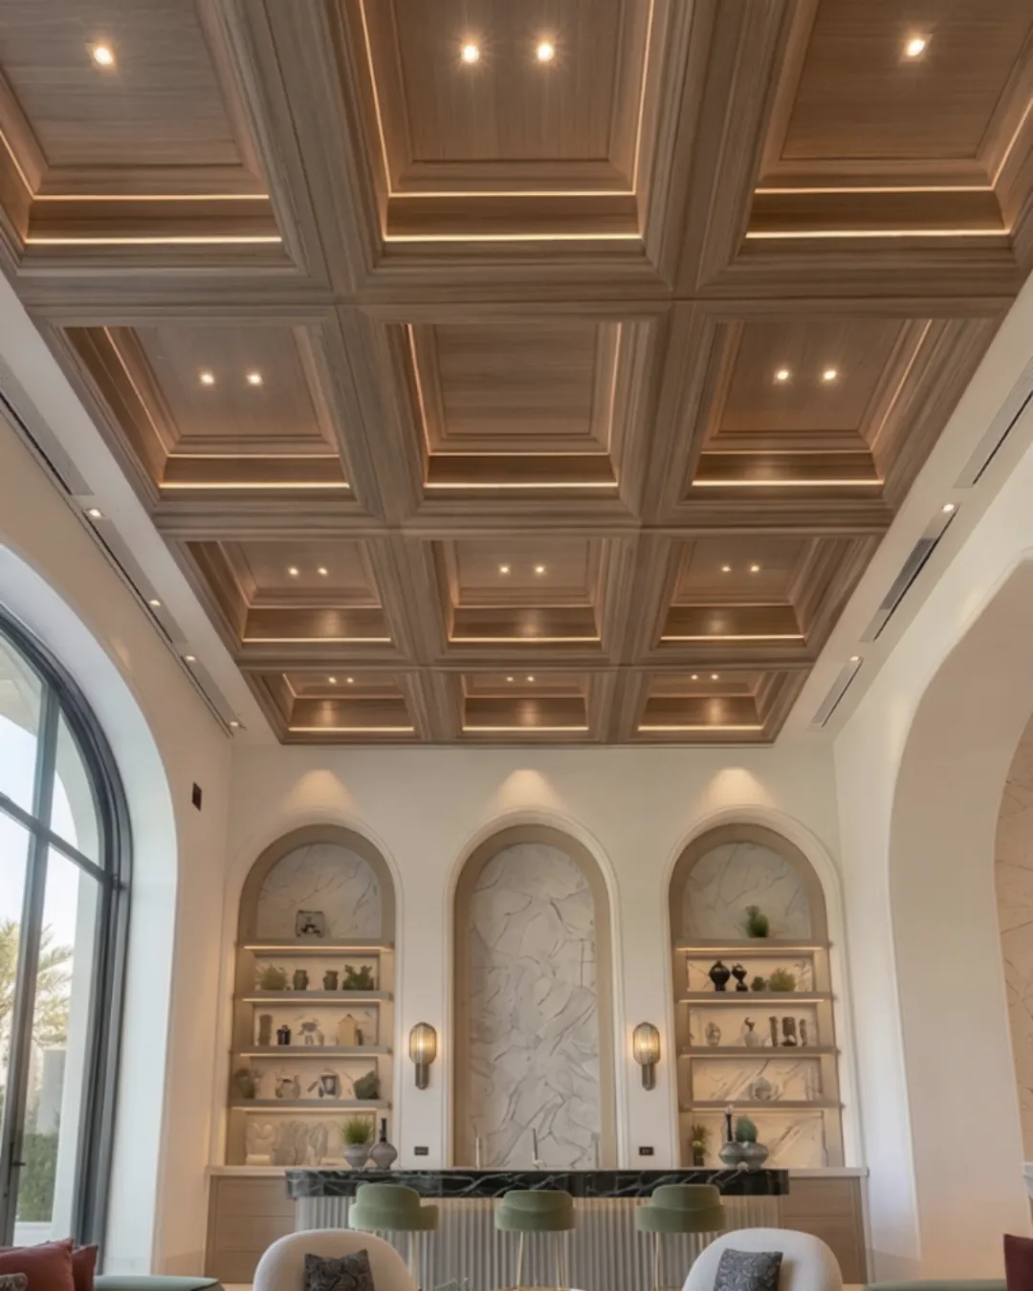
The principal living spaces were organised around a series of full-height arched openings, each one a considered decision. Floor-to-ceiling steel-framed glazing within each arch frames the landscaped garden and palm-lined grounds beyond, dissolving the boundary between interior volume and exterior environment. A double-height ceiling in warm American white oak coffering, twelve weeks of specialist on-site joinery, holds the scale of the room without diminishing it.
A room that holds it quietly.
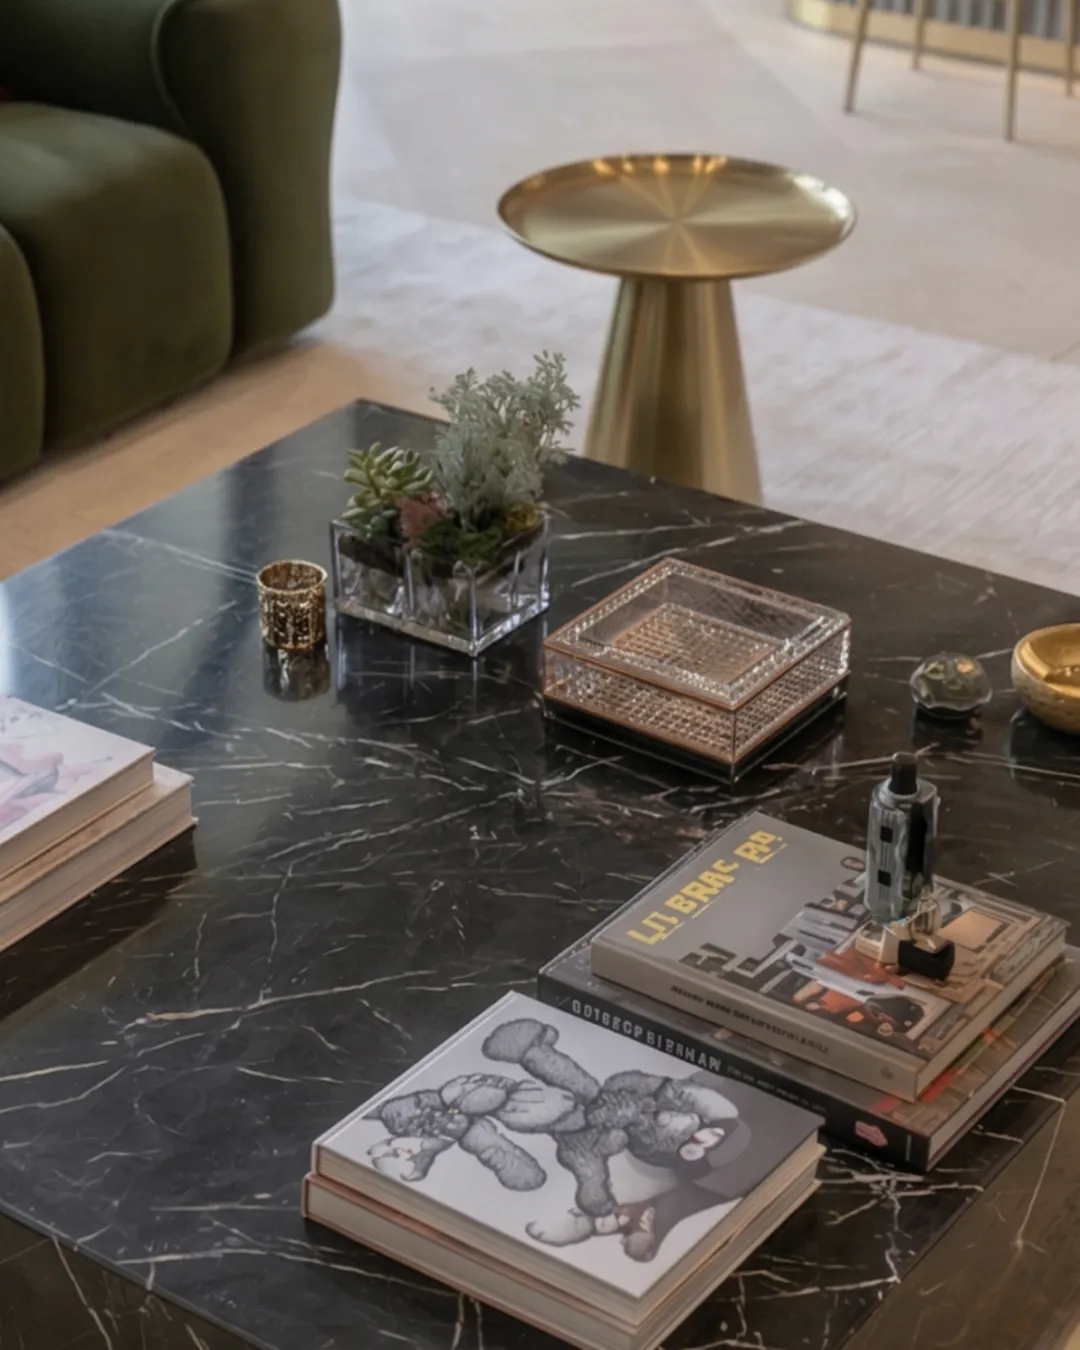
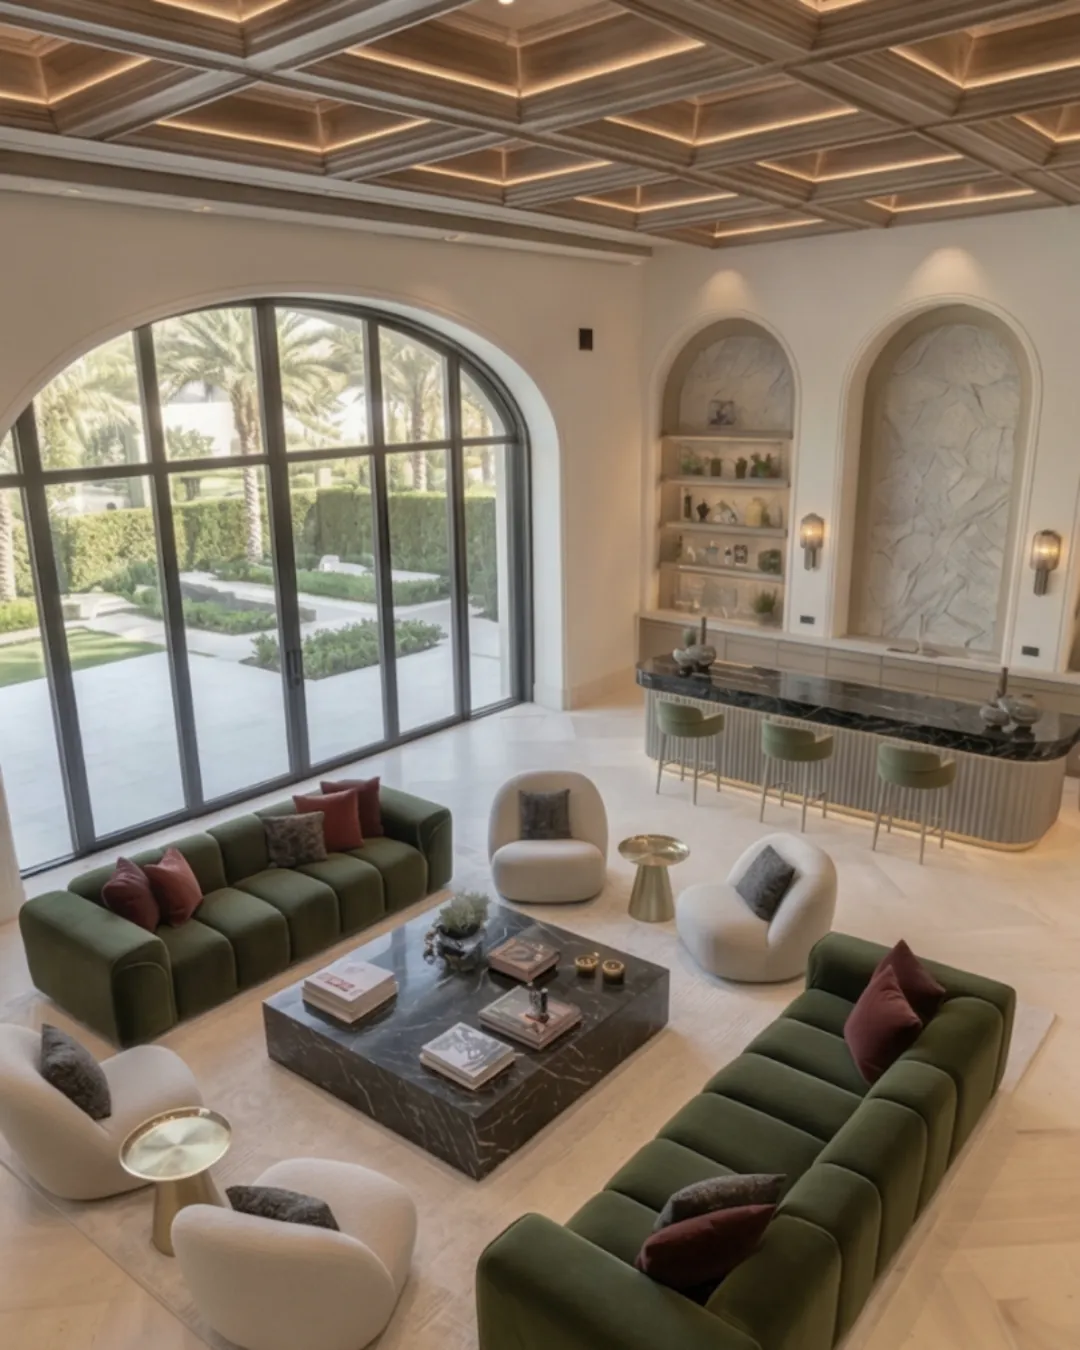
Three arched limestone niches with integrated open shelving anchor the back wall — the central niche clad in book-matched Calacatta marble, backlit at low level. An onyx and black marble bar unit with fluted stainless-steel detailing sits at the transition between reception and games area. Seating in deep forest green velvet and white bouclé, arranged to work across the full range of how the room is used: a private evening, a family afternoon, a gathering of forty.
Every decision made to last.
Honed limestone flooring across the entire ground level, durable and warm underfoot in a climate that demands both. Bespoke integrated lighting throughout: wall-mounted articulated brass sconces, recessed ceiling slots, and shelf-edge LED detailing programmed across three distinct scenes. All hardware in brushed brass. All joinery in site-finished timber.
An 8,400 sq. ft private villa in Bali, delivered across architecture and interiors as a single commission. Double-height living spaces with full-height arched glazing, a bespoke American oak coffered ceiling, Calacatta marble feature wall, and honed limestone throughout the ground level. The villa took two years from first drawing to completion. The clients moved in and haven't needed to change anything.
The right project starts with the right conversation. Share your brief with us and we'll show you what's possible.