ArchitectureInteriorsBuild
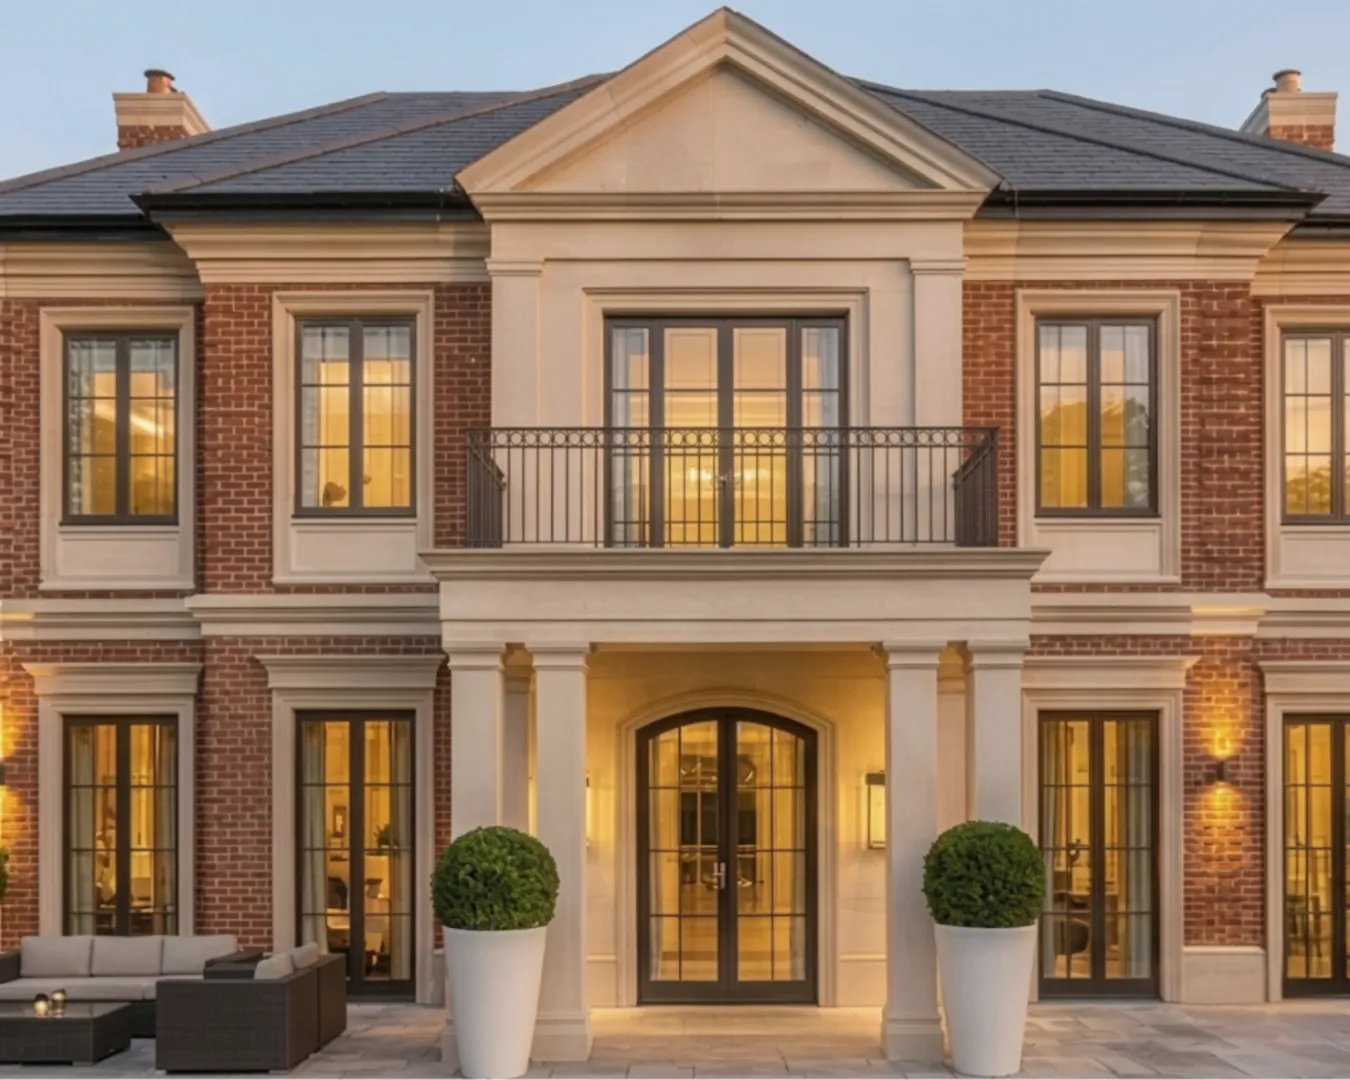
A modest 3-bedroom house in Pinner. The brief was clear: transform it into an expansive family home without moving. A 4-bedroom, 4-en-suite residence with over 2,500 sq. ft of new space, a completely reimagined ground floor, and a finish that would reflect the investment made in every room.
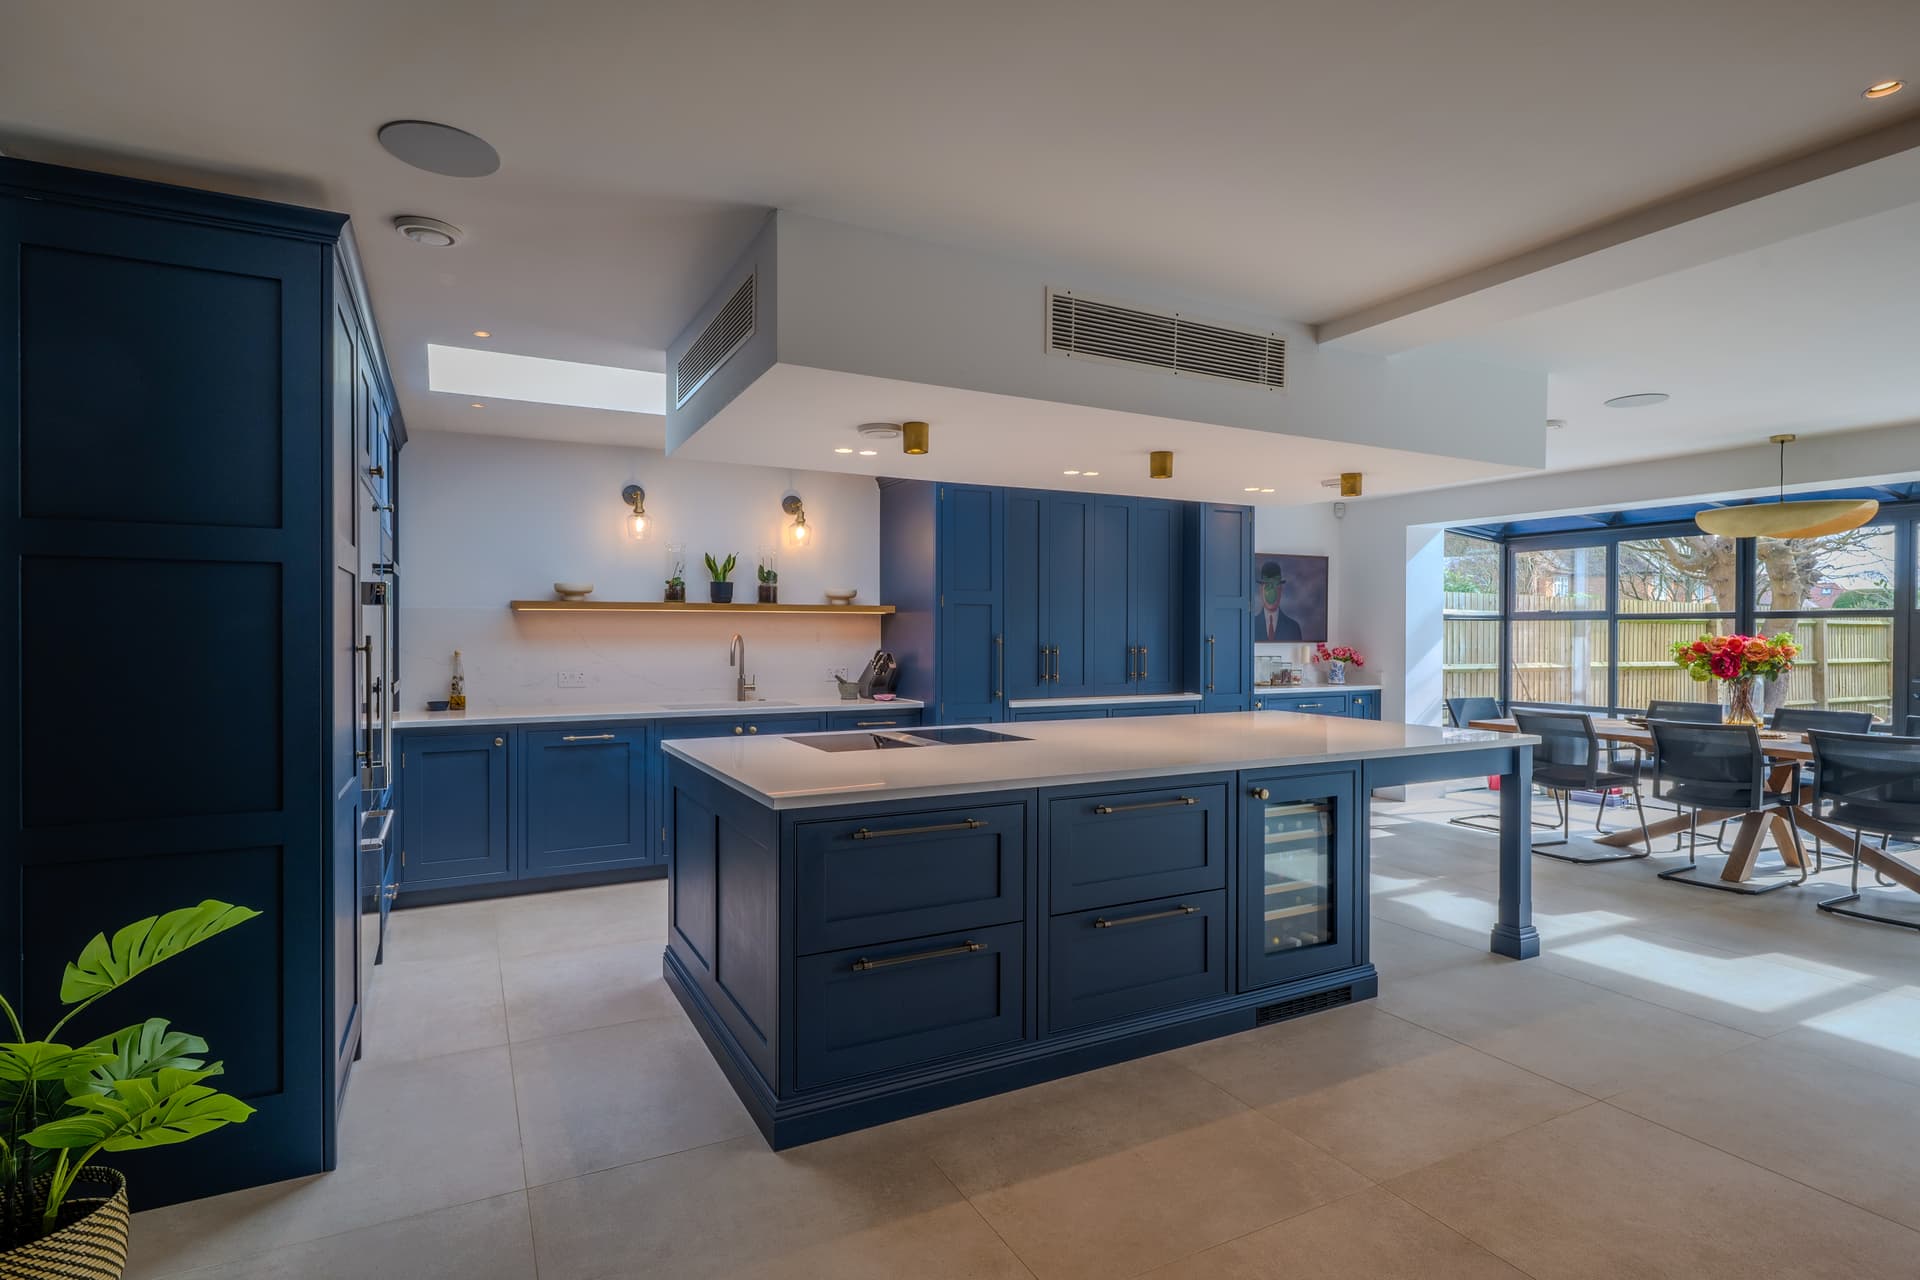
A ground floor built for living.
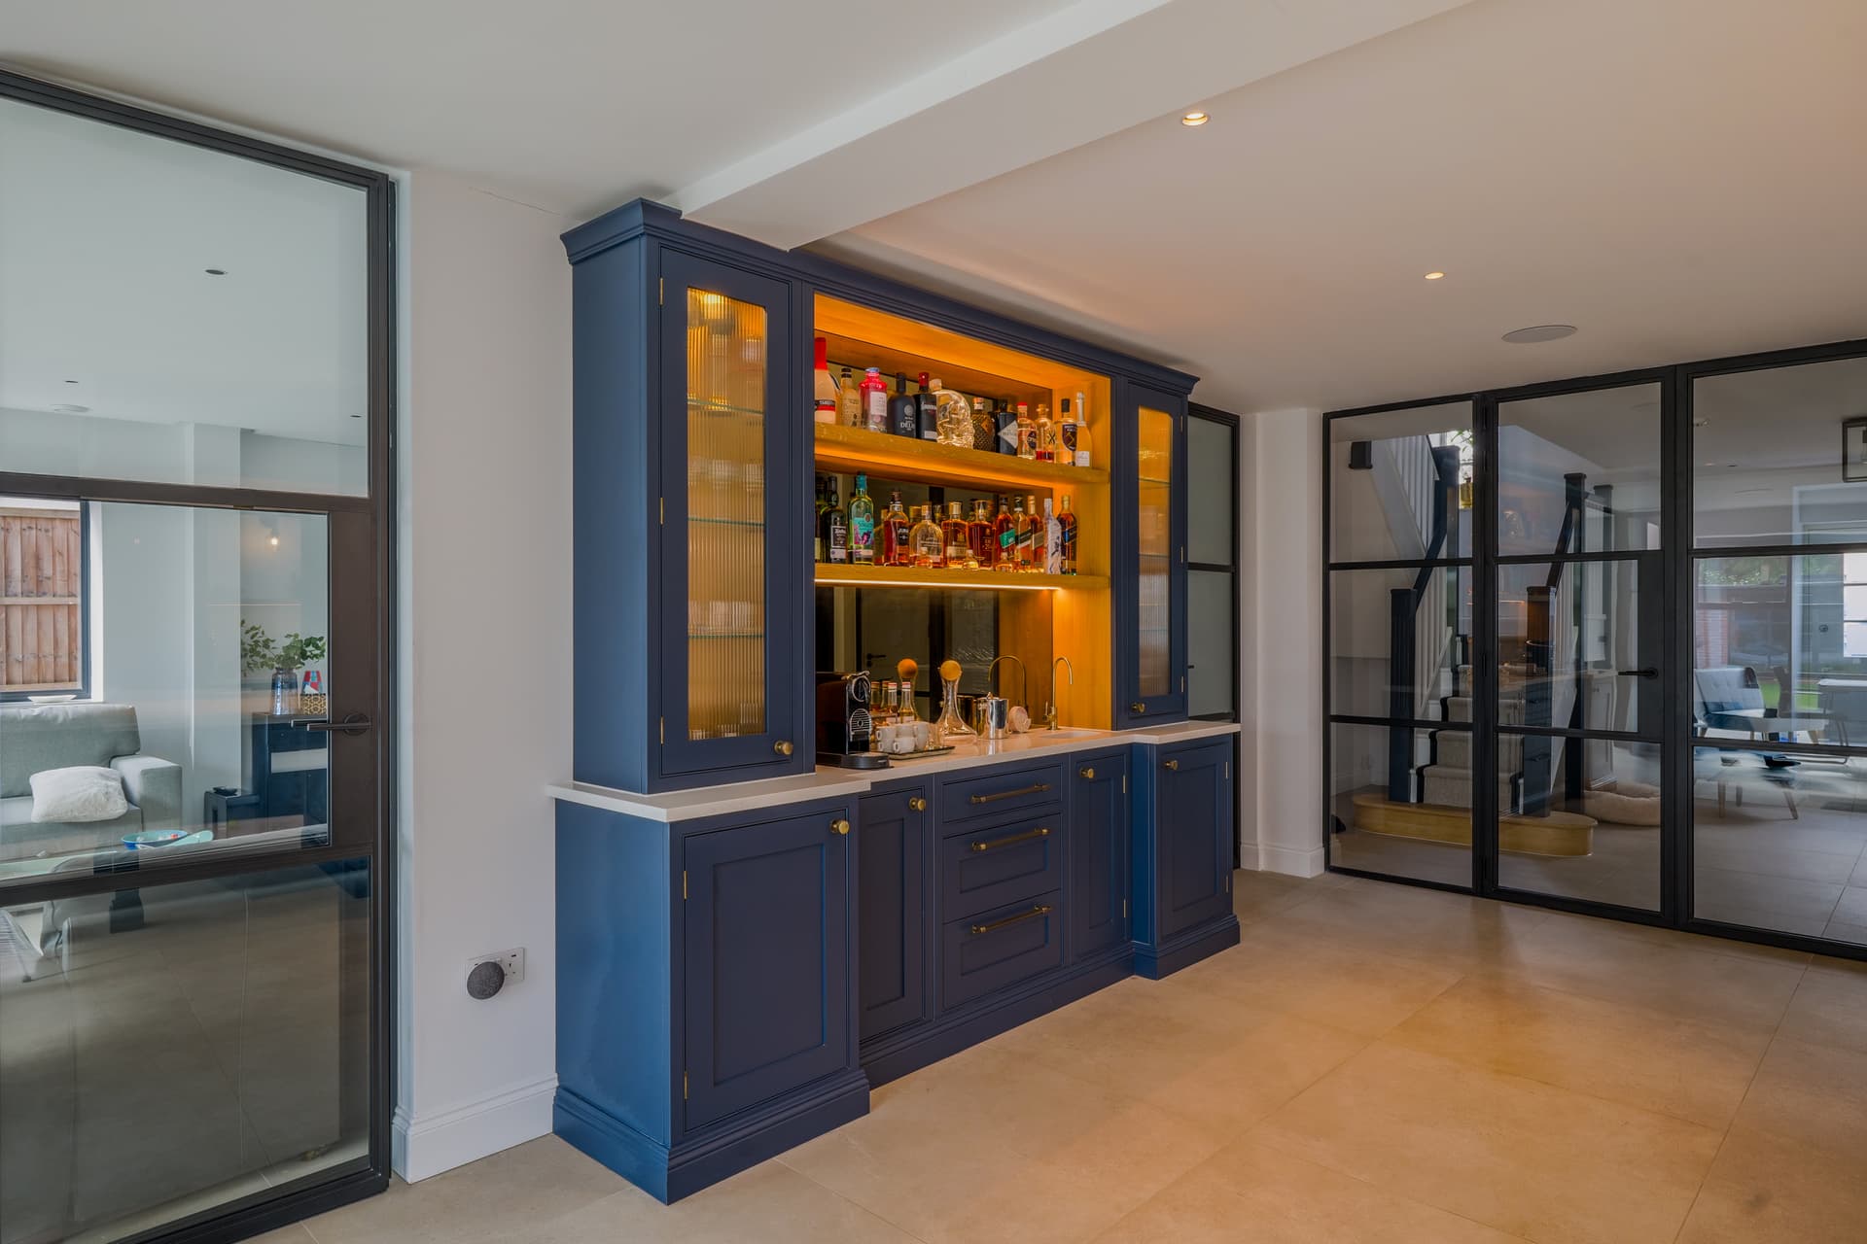
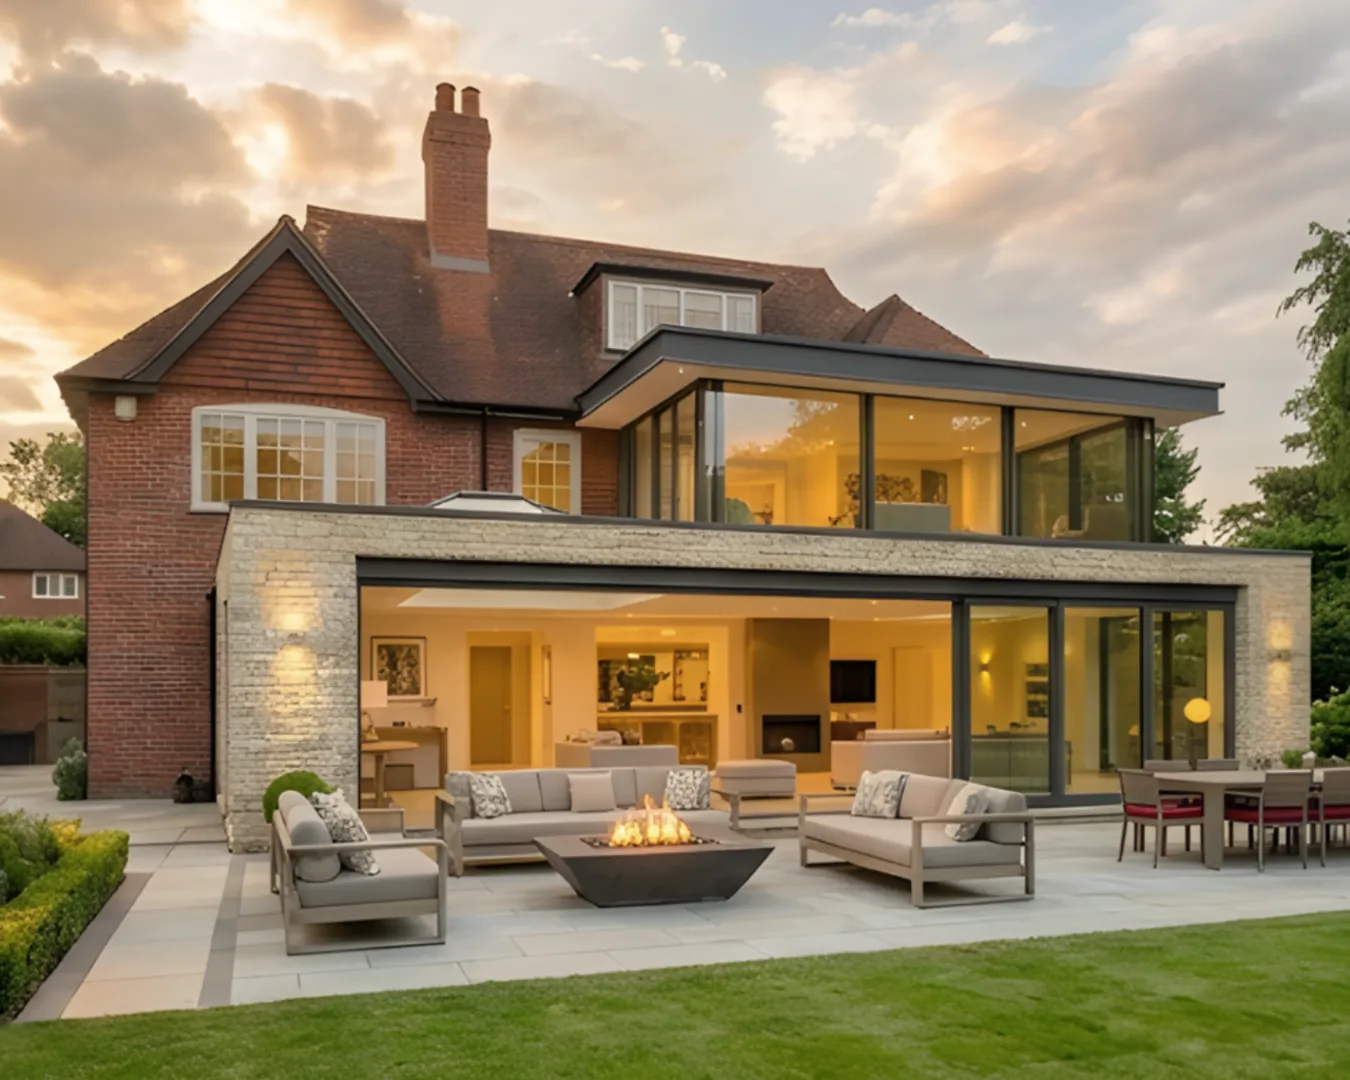
The entire ground floor was reconfigured around the way the family actually lived. A seamless open-plan kitchen, dining, and living area sits at the centre of the property. Around it: a dedicated home office, a utility room, and a plant room housing the building’s technology infrastructure. Front, side, and rear extensions plus a high-spec loft conversion and a bespoke outbuilding gave the property a scale it had never had, and a layout that finally matched the brief.
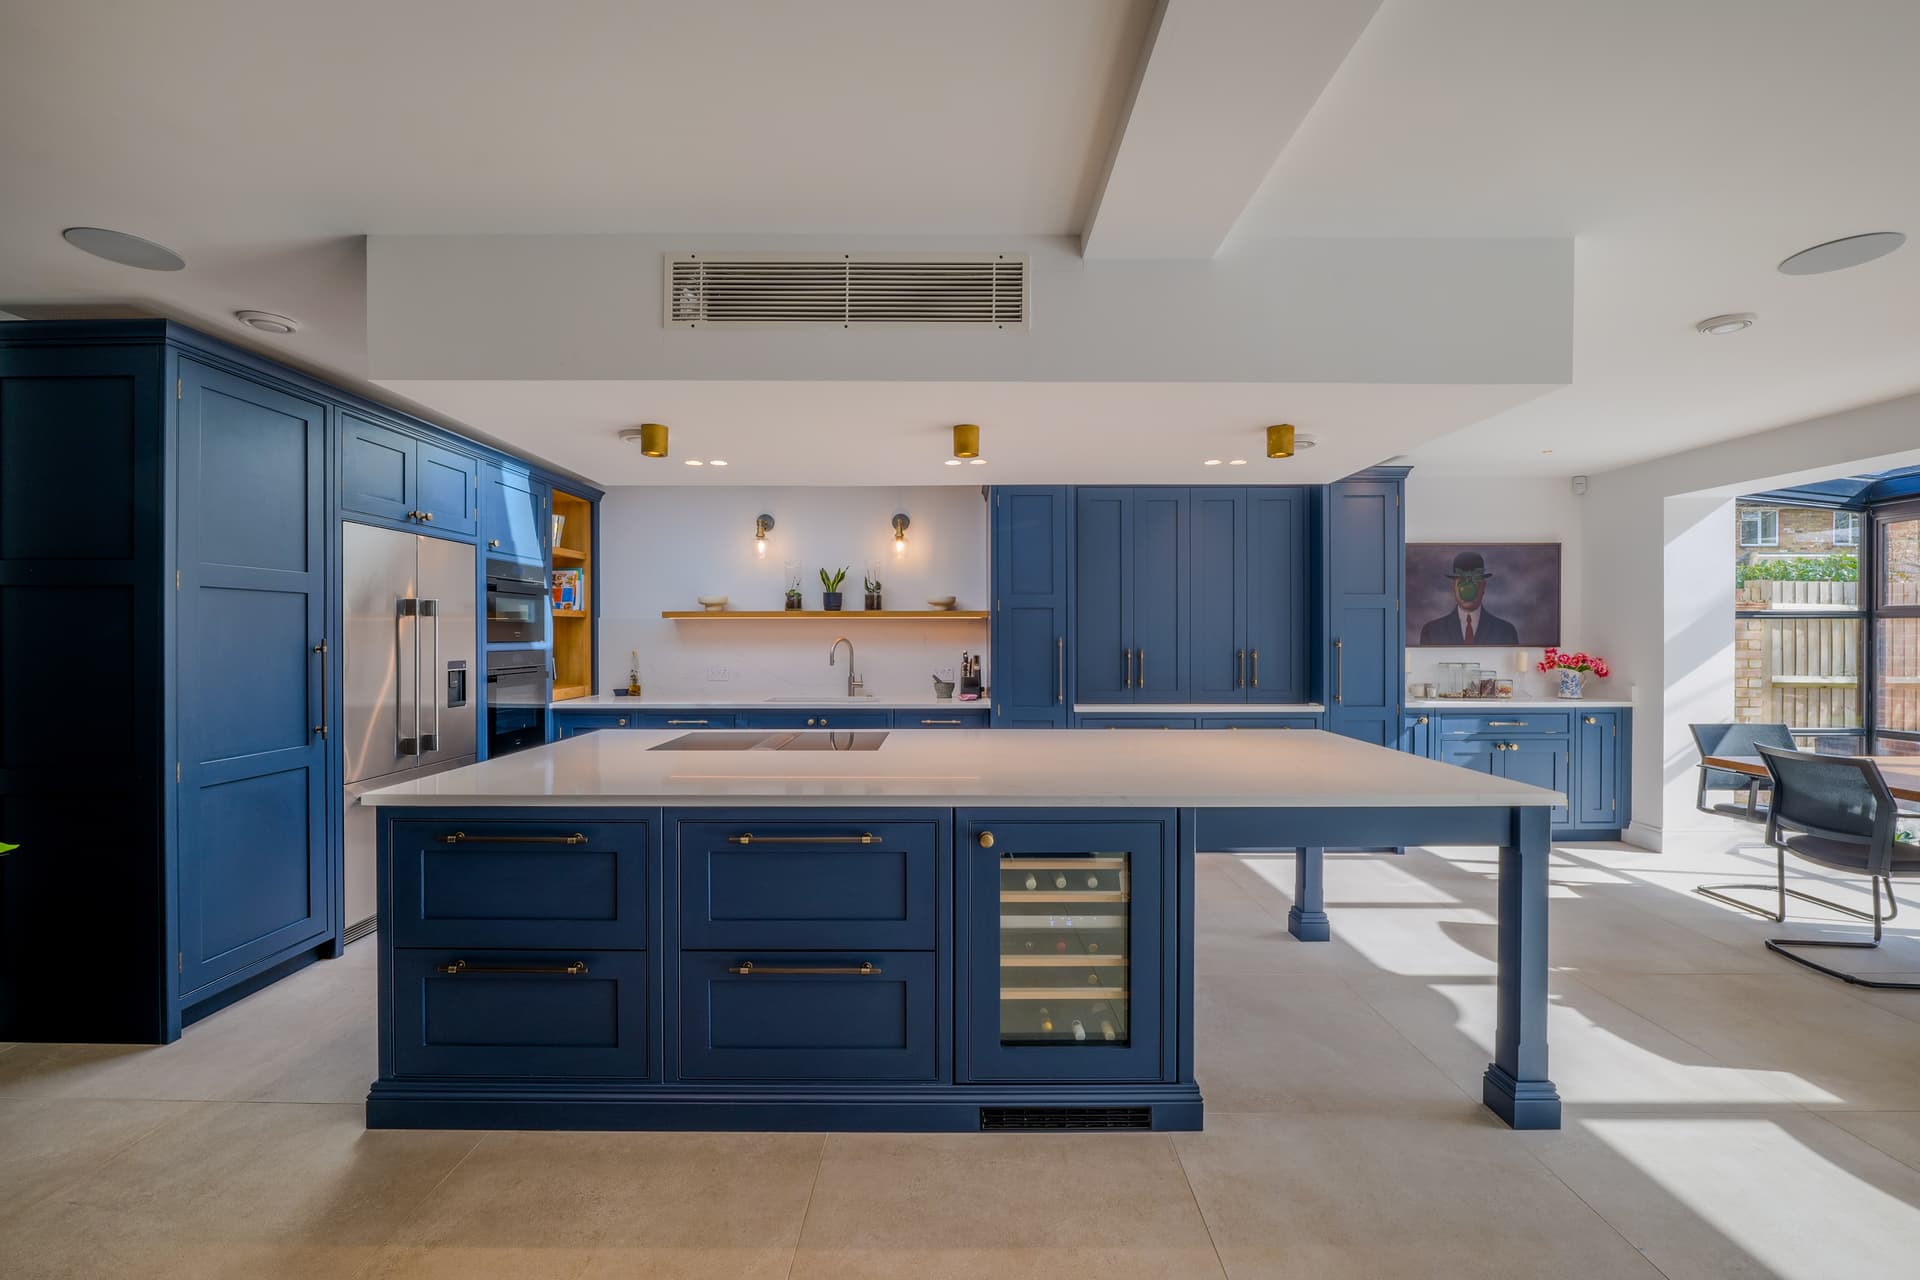
Technology built in.
Modern luxury lives in the infrastructure you cannot see. Lutron smart lighting runs throughout, a fully integrated system managing ambiance across every room. Whole-house ceiling sound, Cat 6 hardwiring, and Wi-Fi boosters ensure the home performs as well technically as it does aesthetically. High-level alarm and CCTV were integrated during the build phase itself. The technology works because it was designed into the structure from the first drawing.
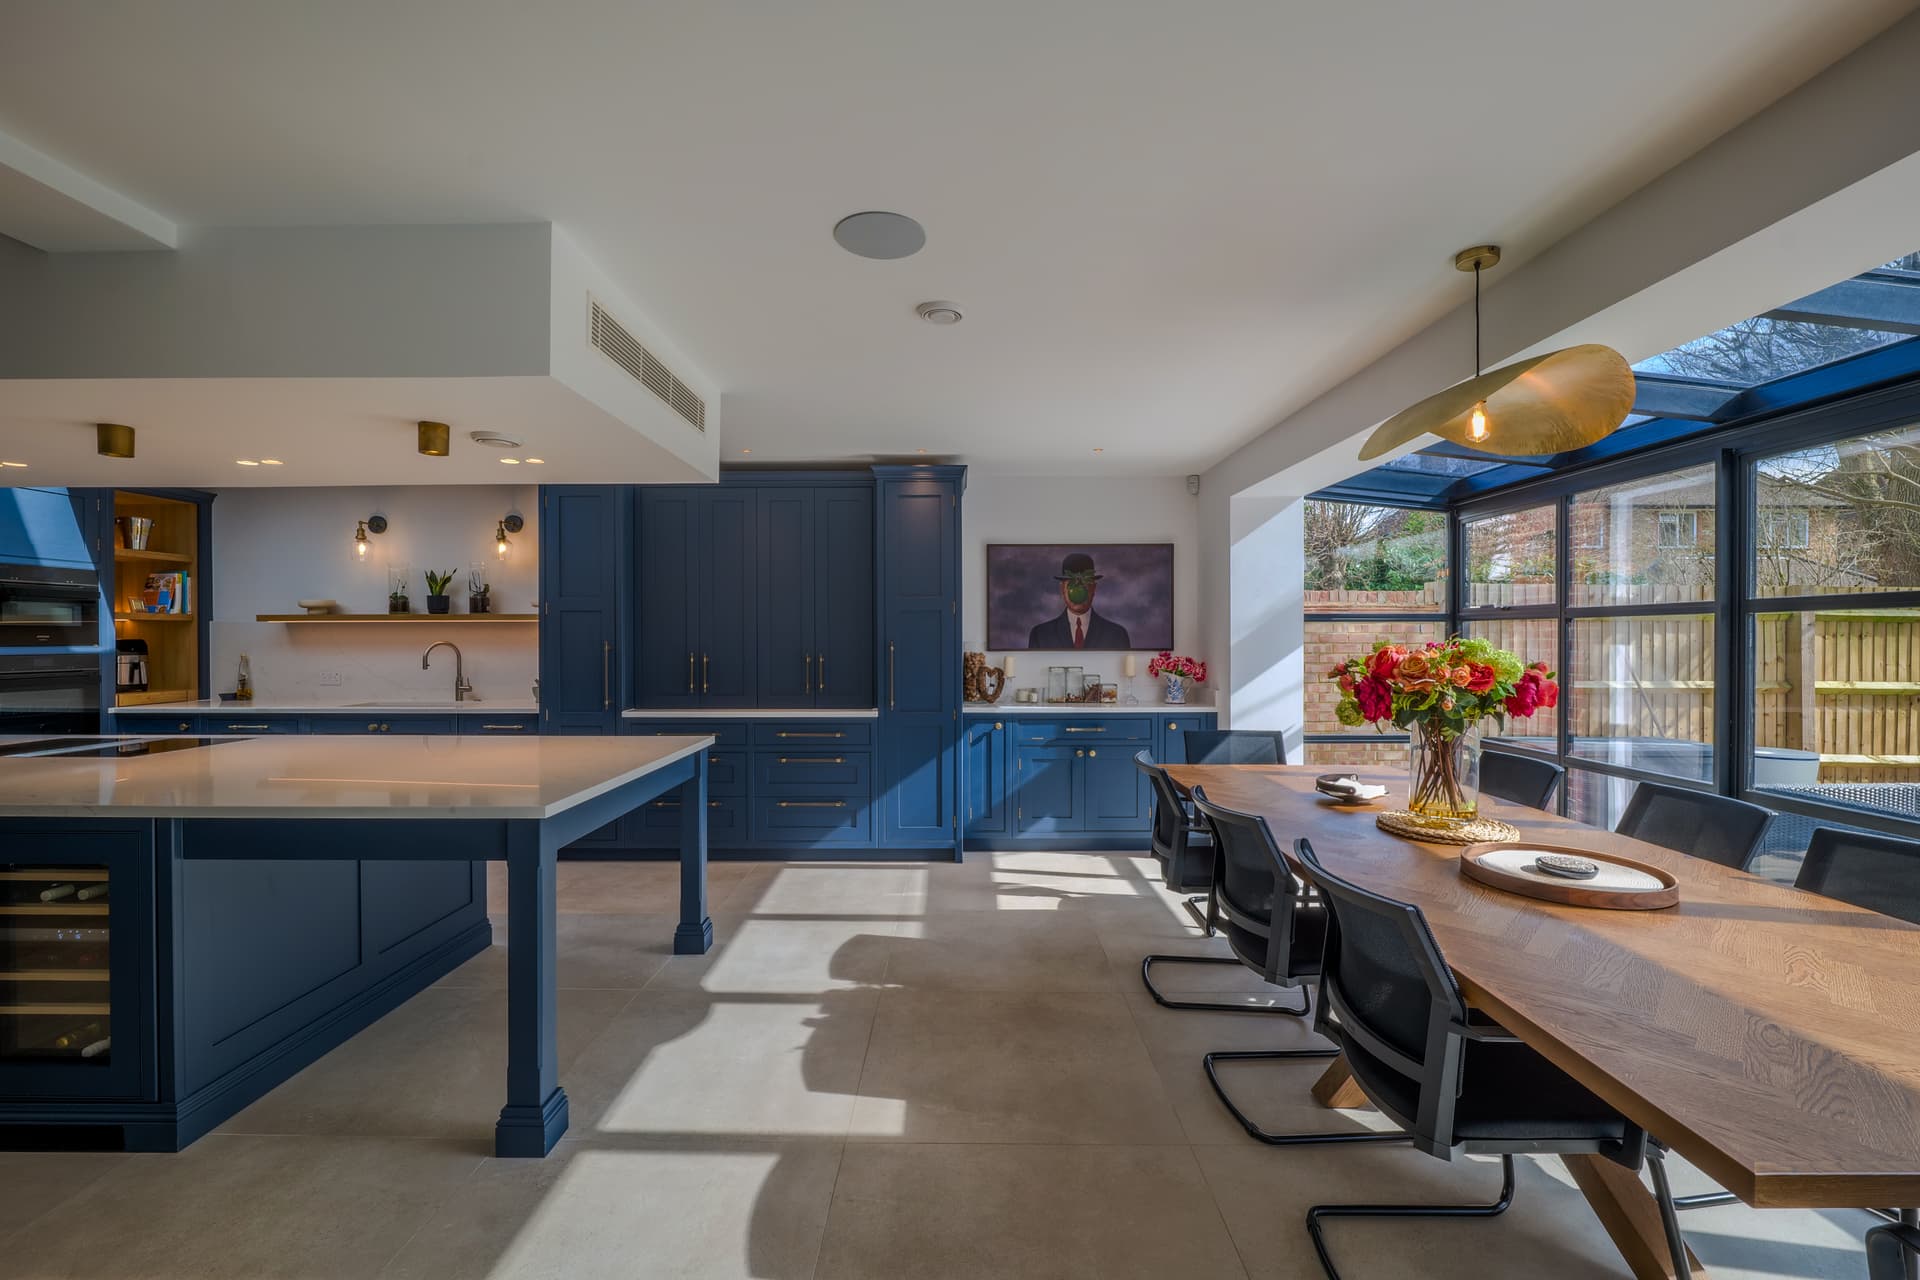
Five rooflights. One home.
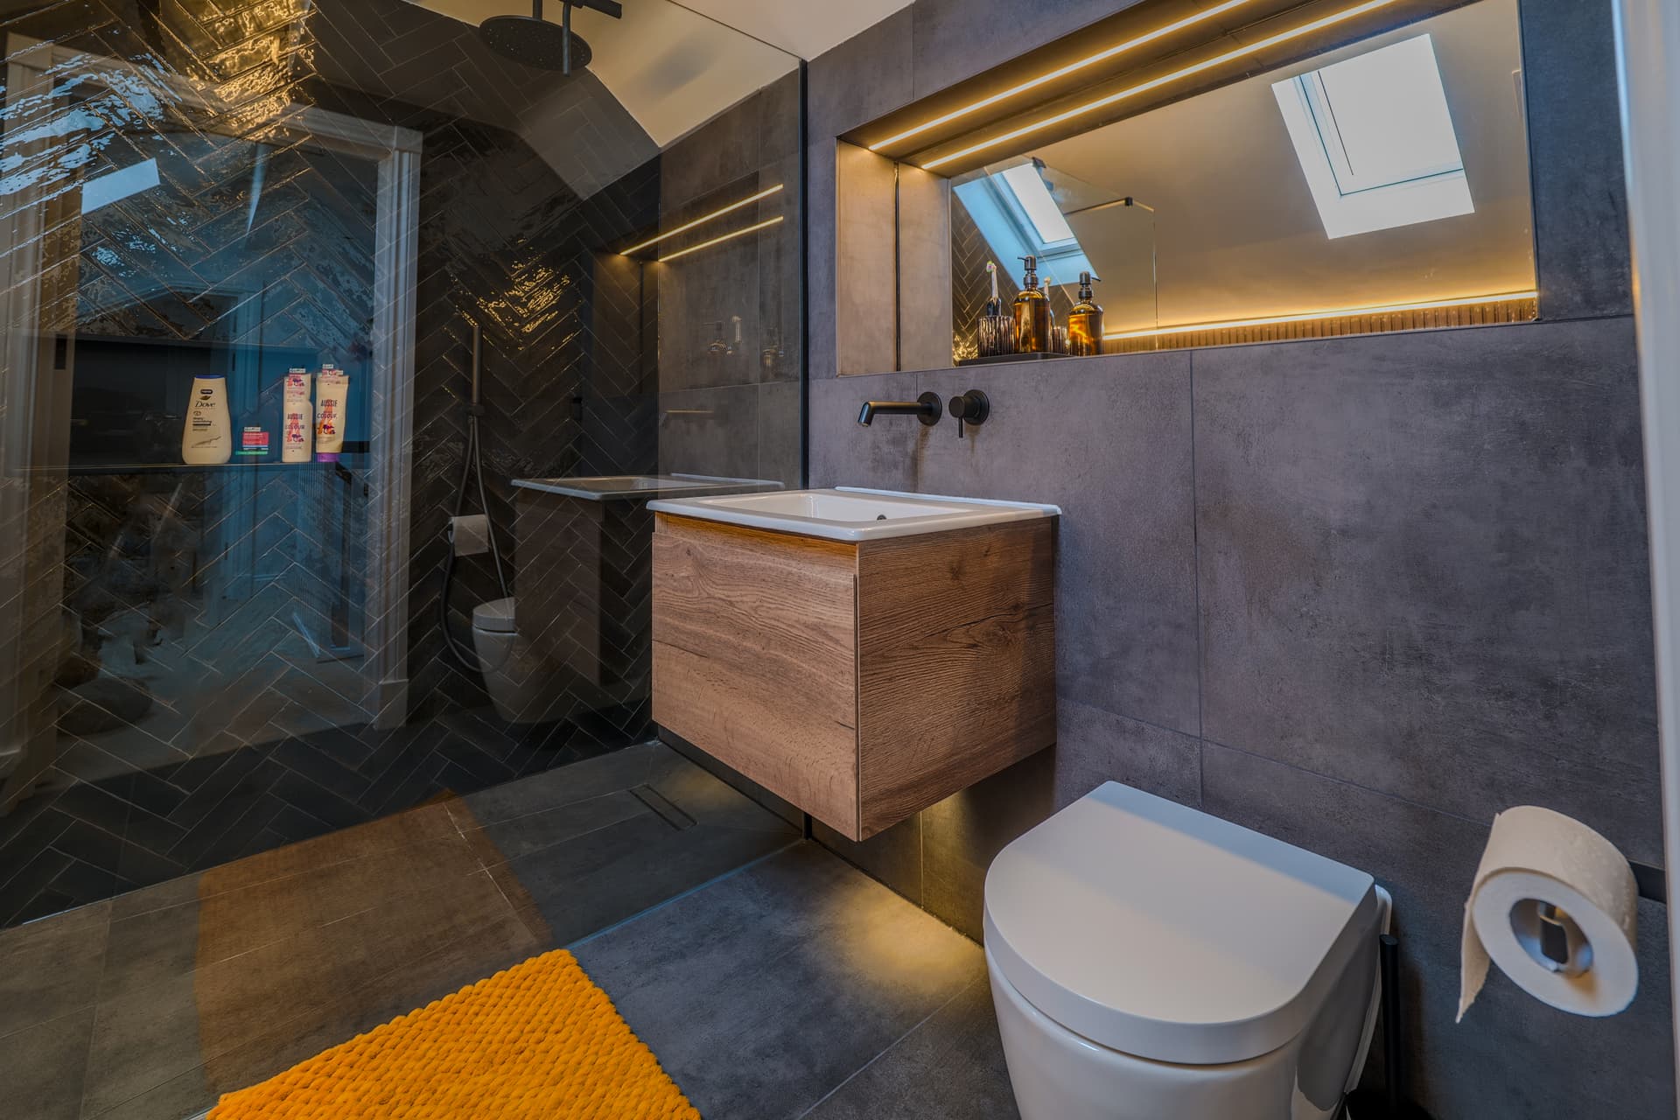
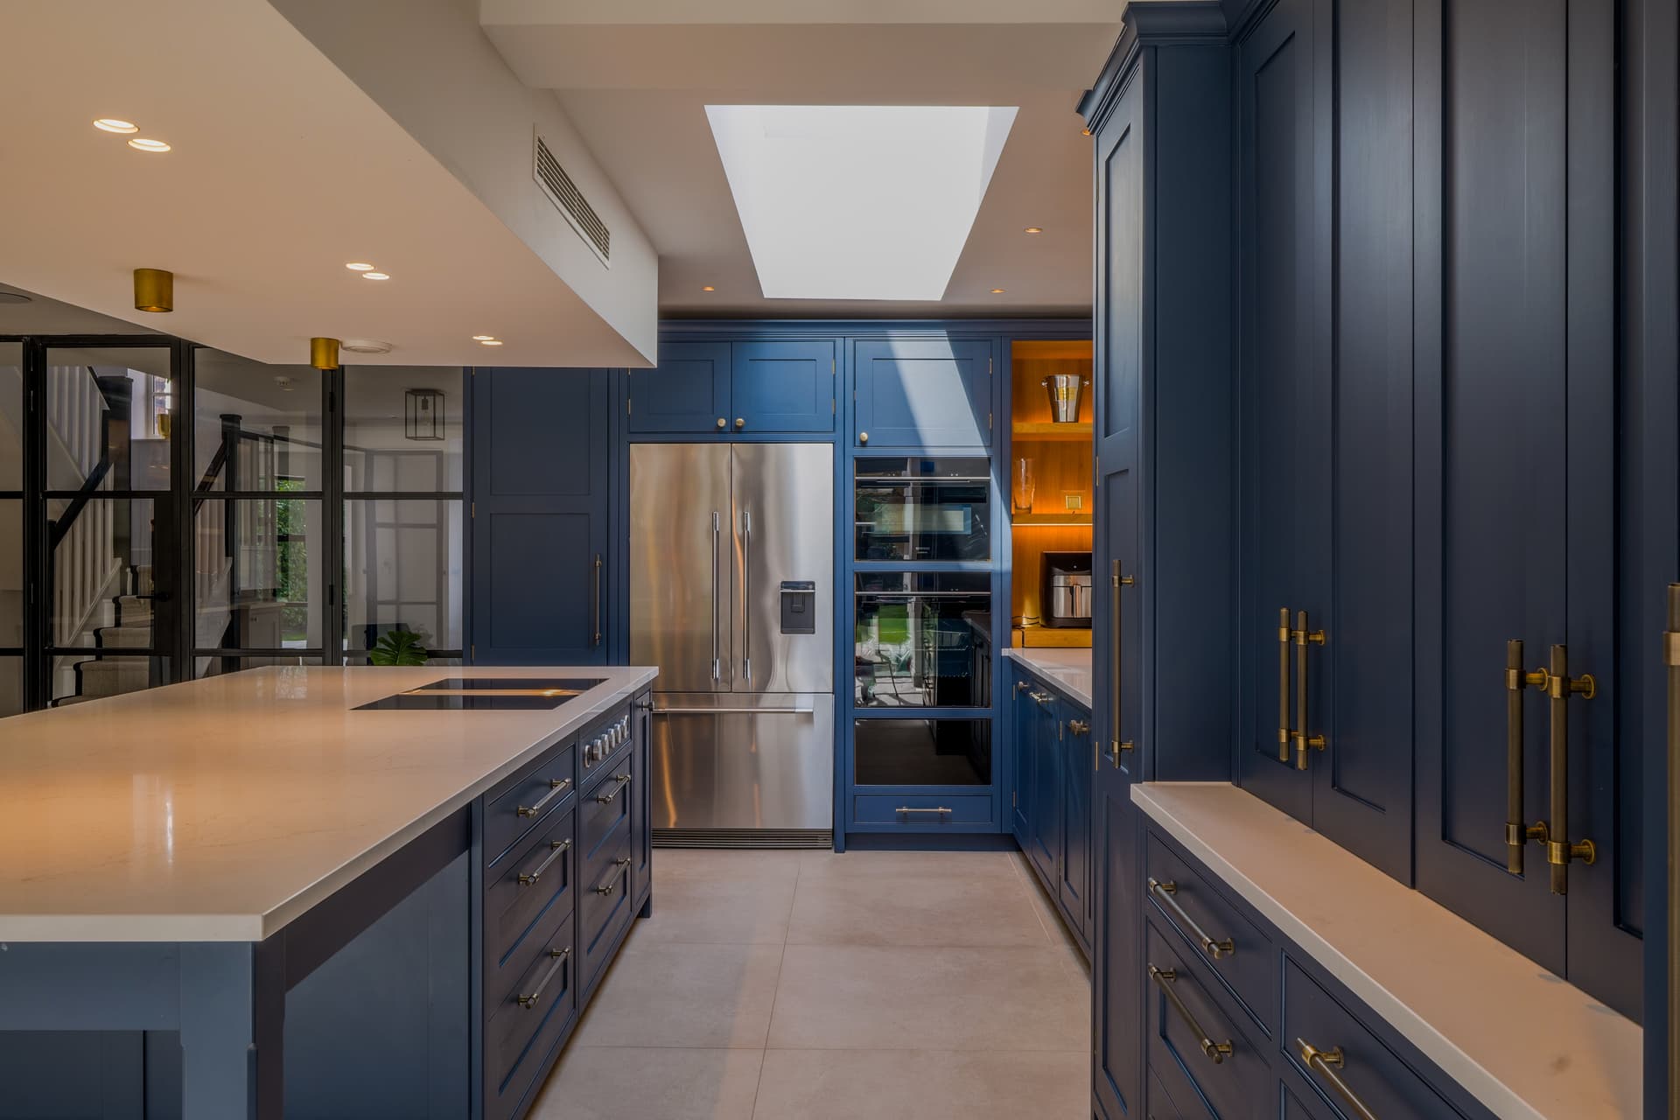
Five extra-large rooflights were positioned across the extension and outbuilding to carry light into the deepest parts of the floor plan. Internal glass doors continue that flow between rooms. Every structural decision in this project — partition positions, ceiling heights and material finishes — was made in service of natural light. The result is a home that feels twice its footprint.
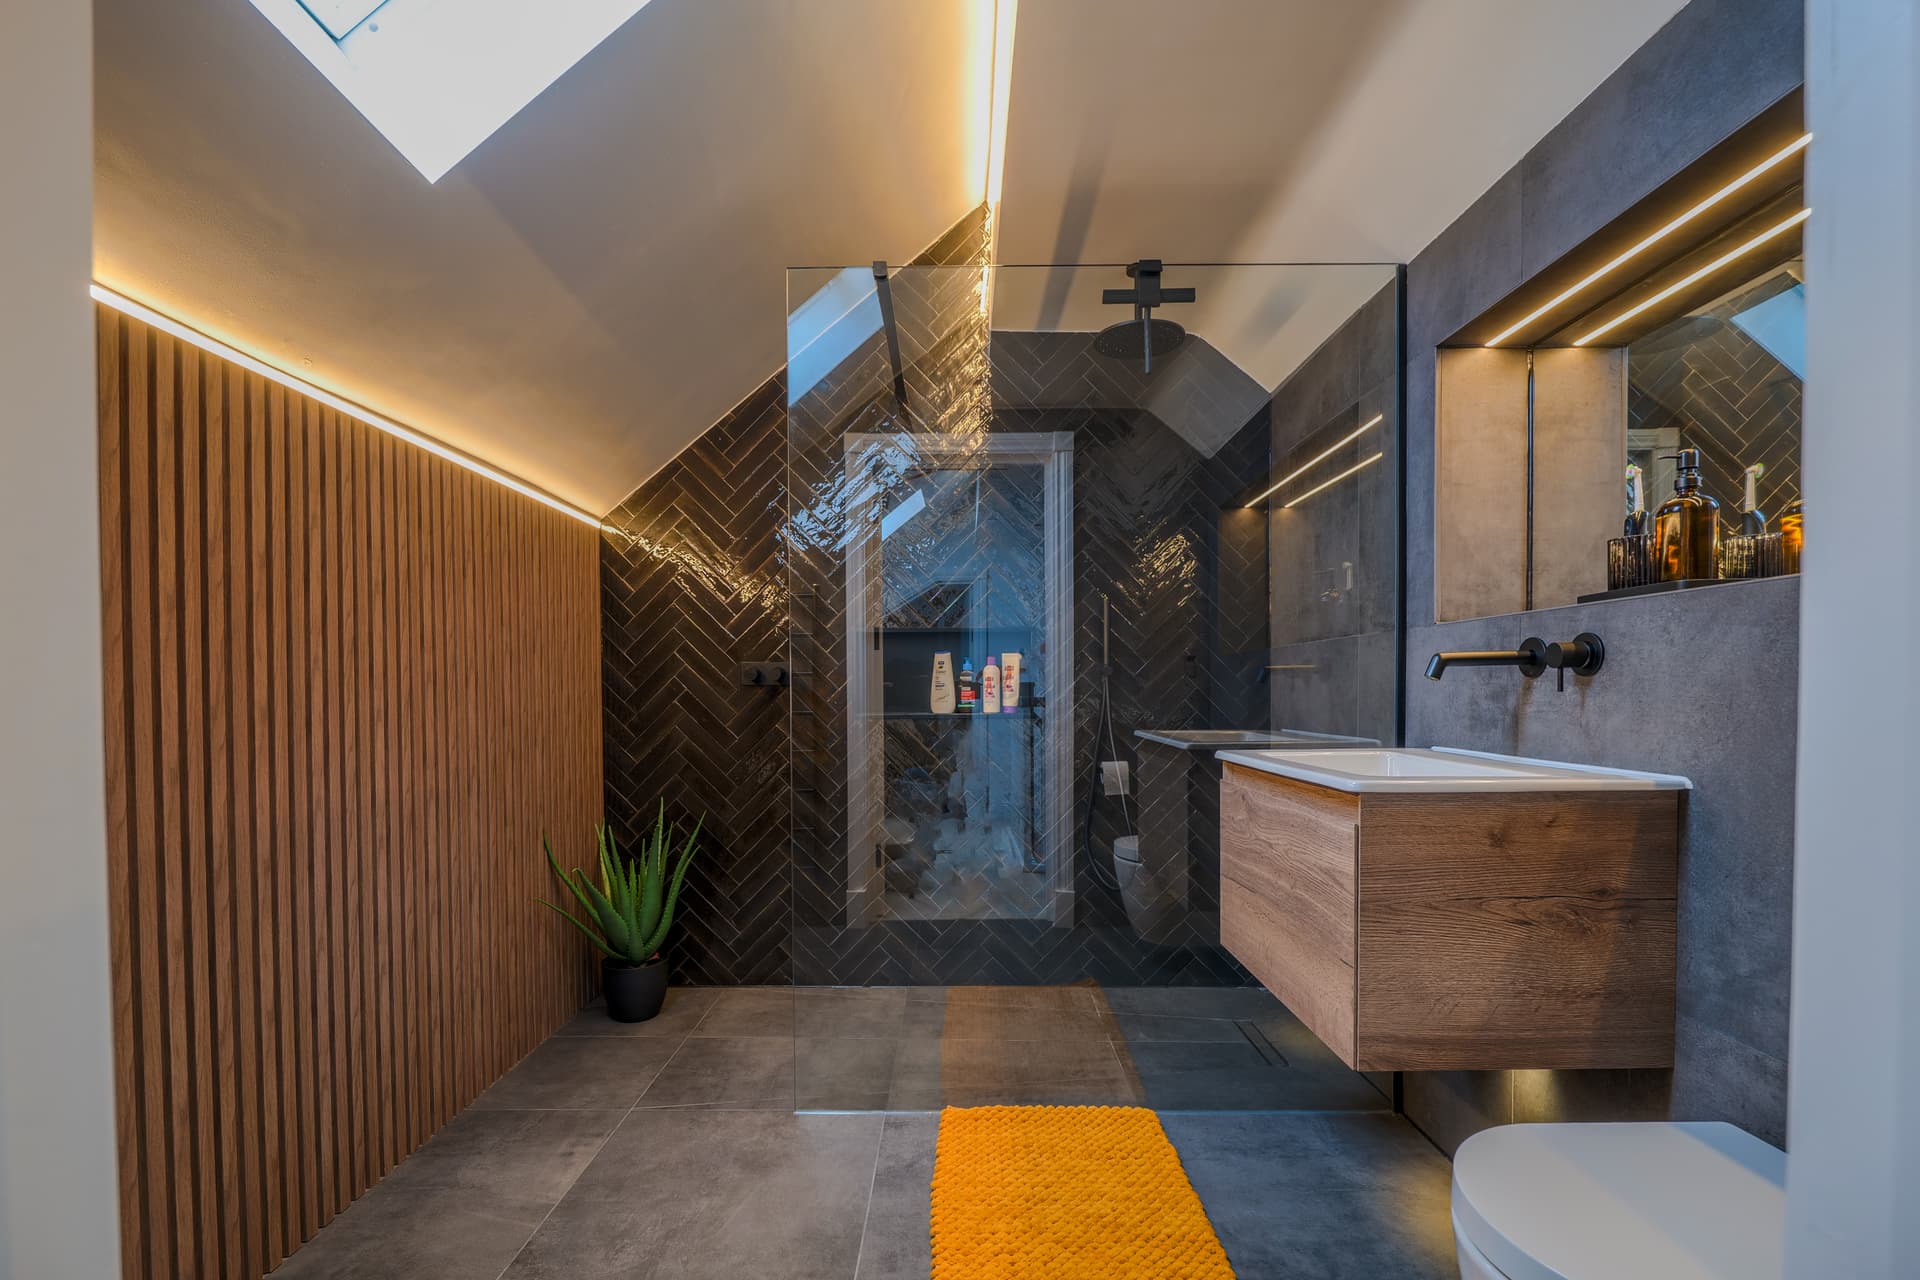
Details that hold over time.
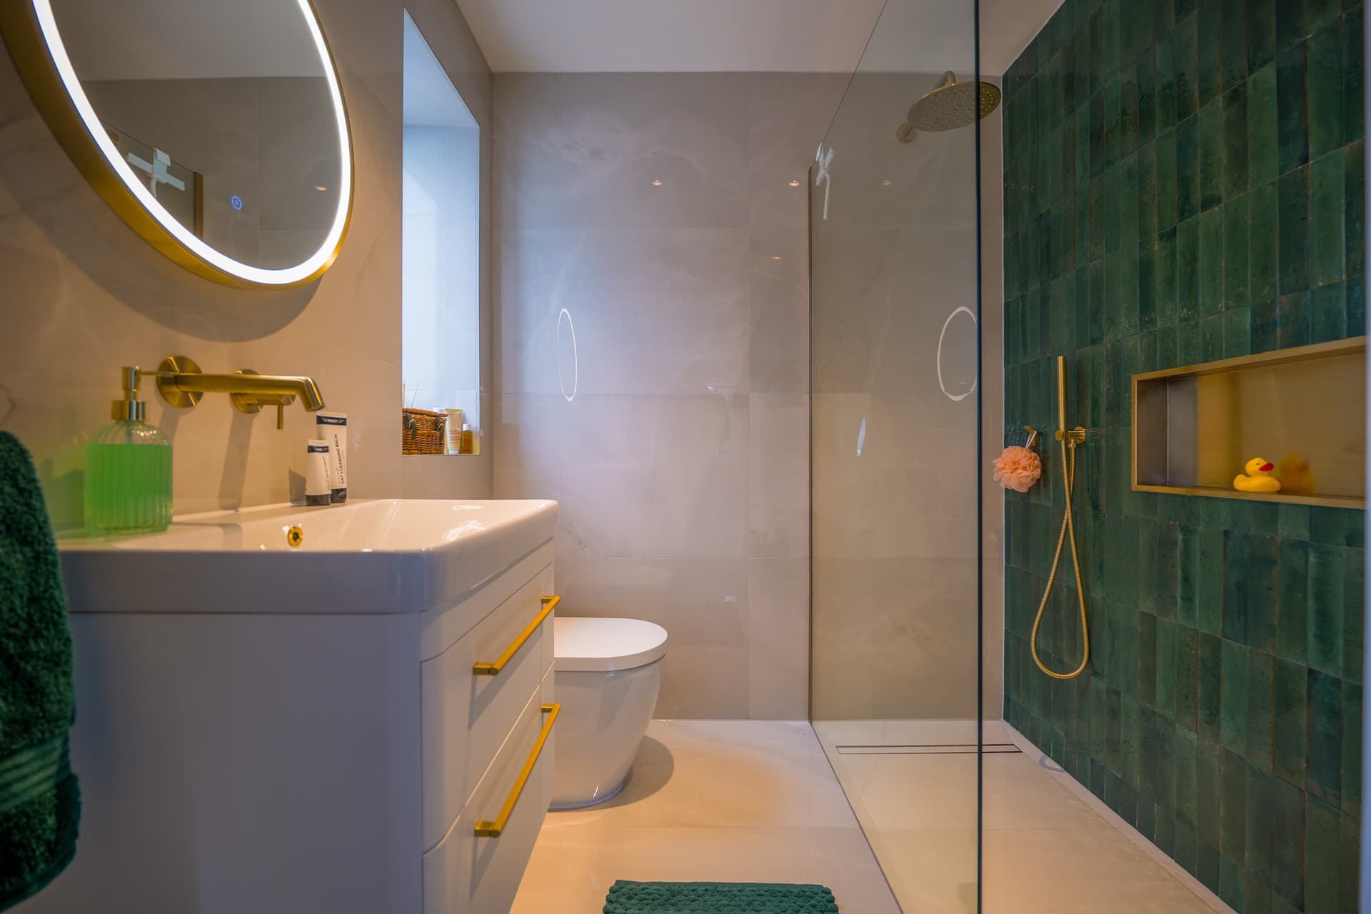
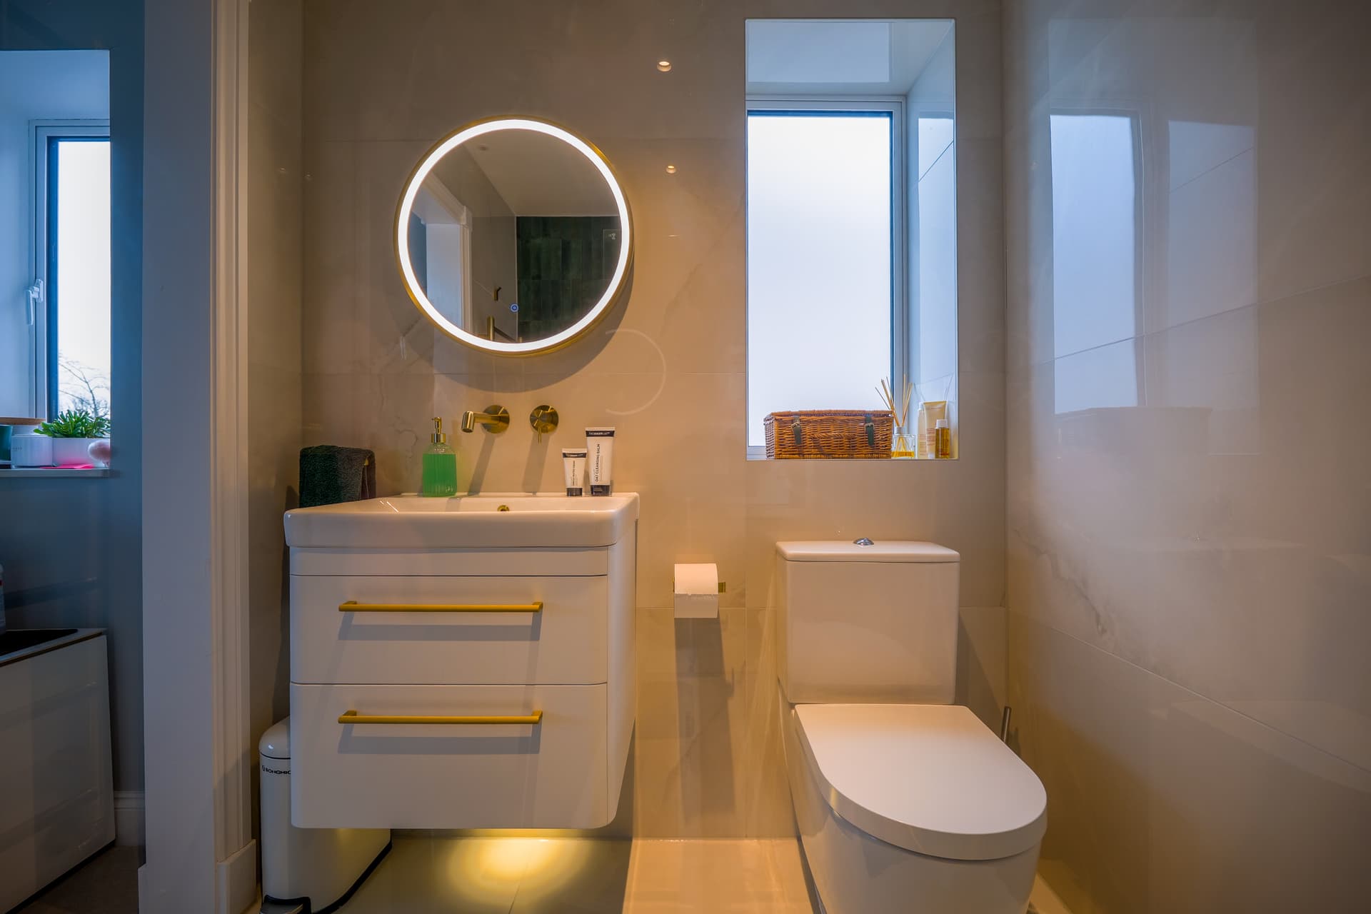
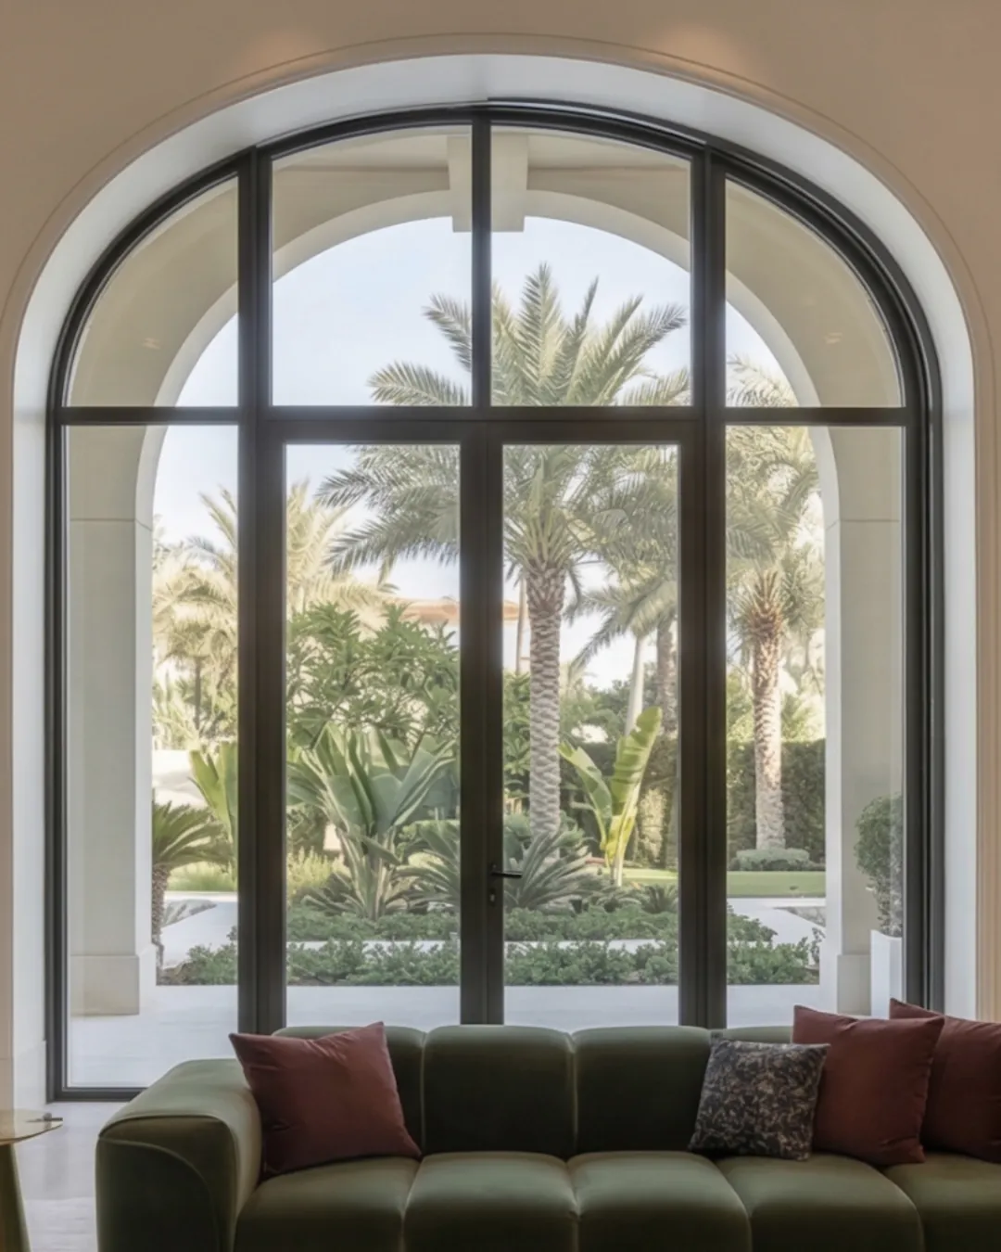
Contemporary bathrooms were specified with trim tile detailing. A flush, minimalist finish that requires precision at every stage of installation. The garden was designed as a second living room: an outdoor kitchen, an integrated fireplace, and smart garden lighting extend the home beyond the rear elevation. A bespoke kitchen specified at £87k and luxury glazing at £80k anchor the interior quality.
A 3-bedroom house became a 4-bedroom, 4-en-suite residence of 3,560 sq. ft. Property value on completion: approximately £2.2 million. Eleven months. Over 2,500 sq ft of new space.
The right project starts with the right conversation. Share your brief with us and we'll show you what's possible.