ArchitectureInteriorsBuild
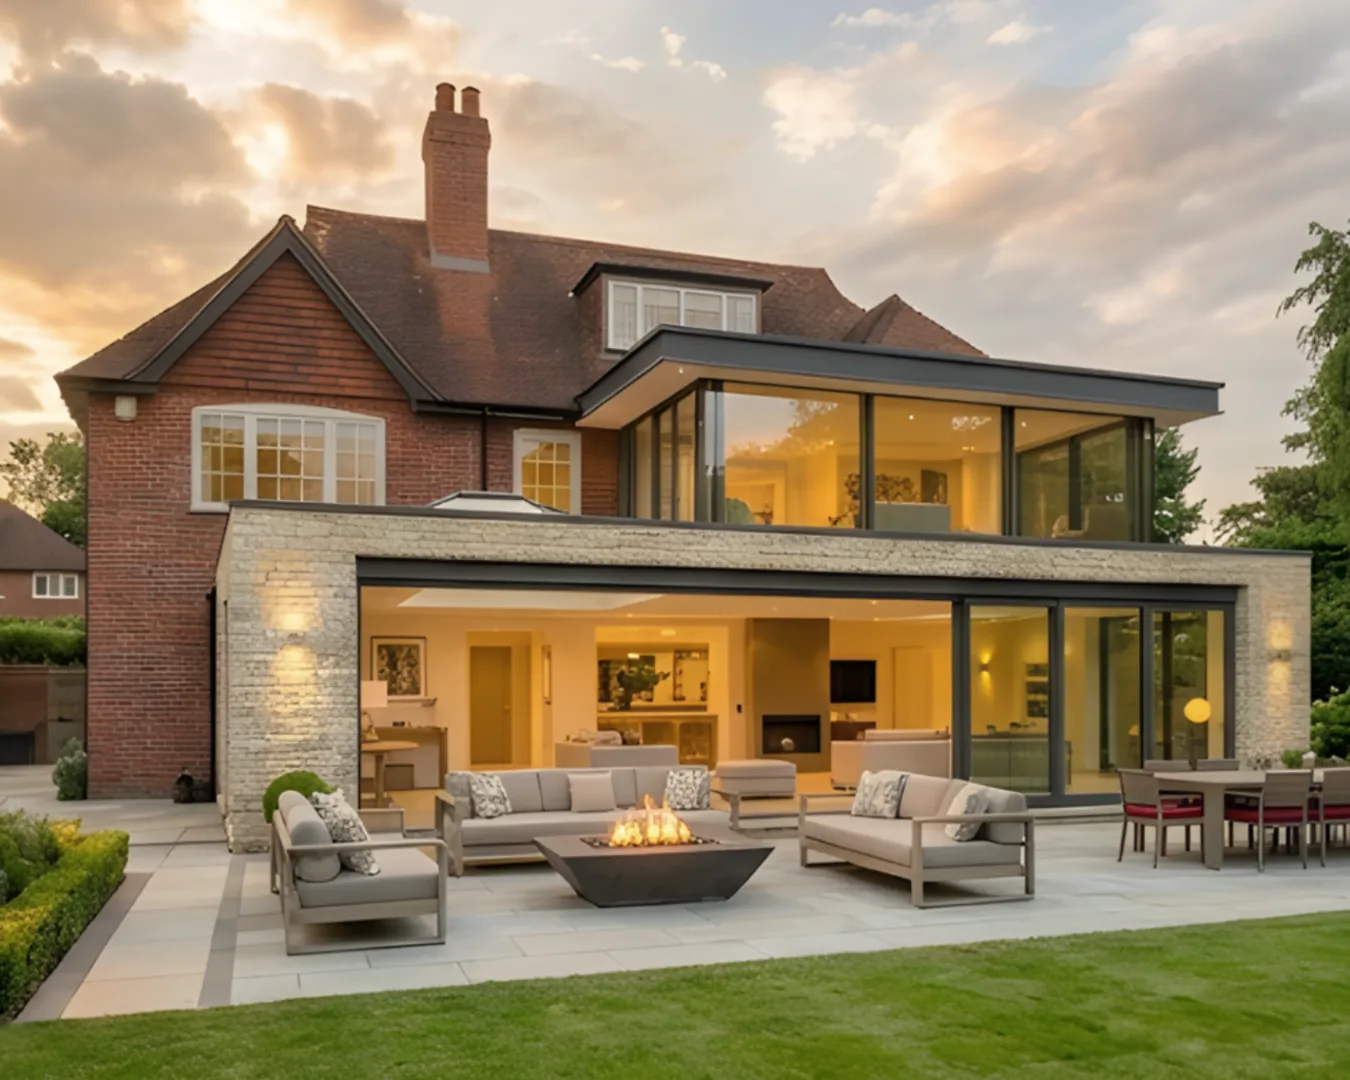
A period home in Hempstead with good bones, but a layout that hadn’t evolved in decades. The brief was to honour the property’s heritage street presence while completely rethinking how the house works behind the front door — more light, more space, and a material palette that feels considered from threshold to garden.
The front stays. The back transforms.
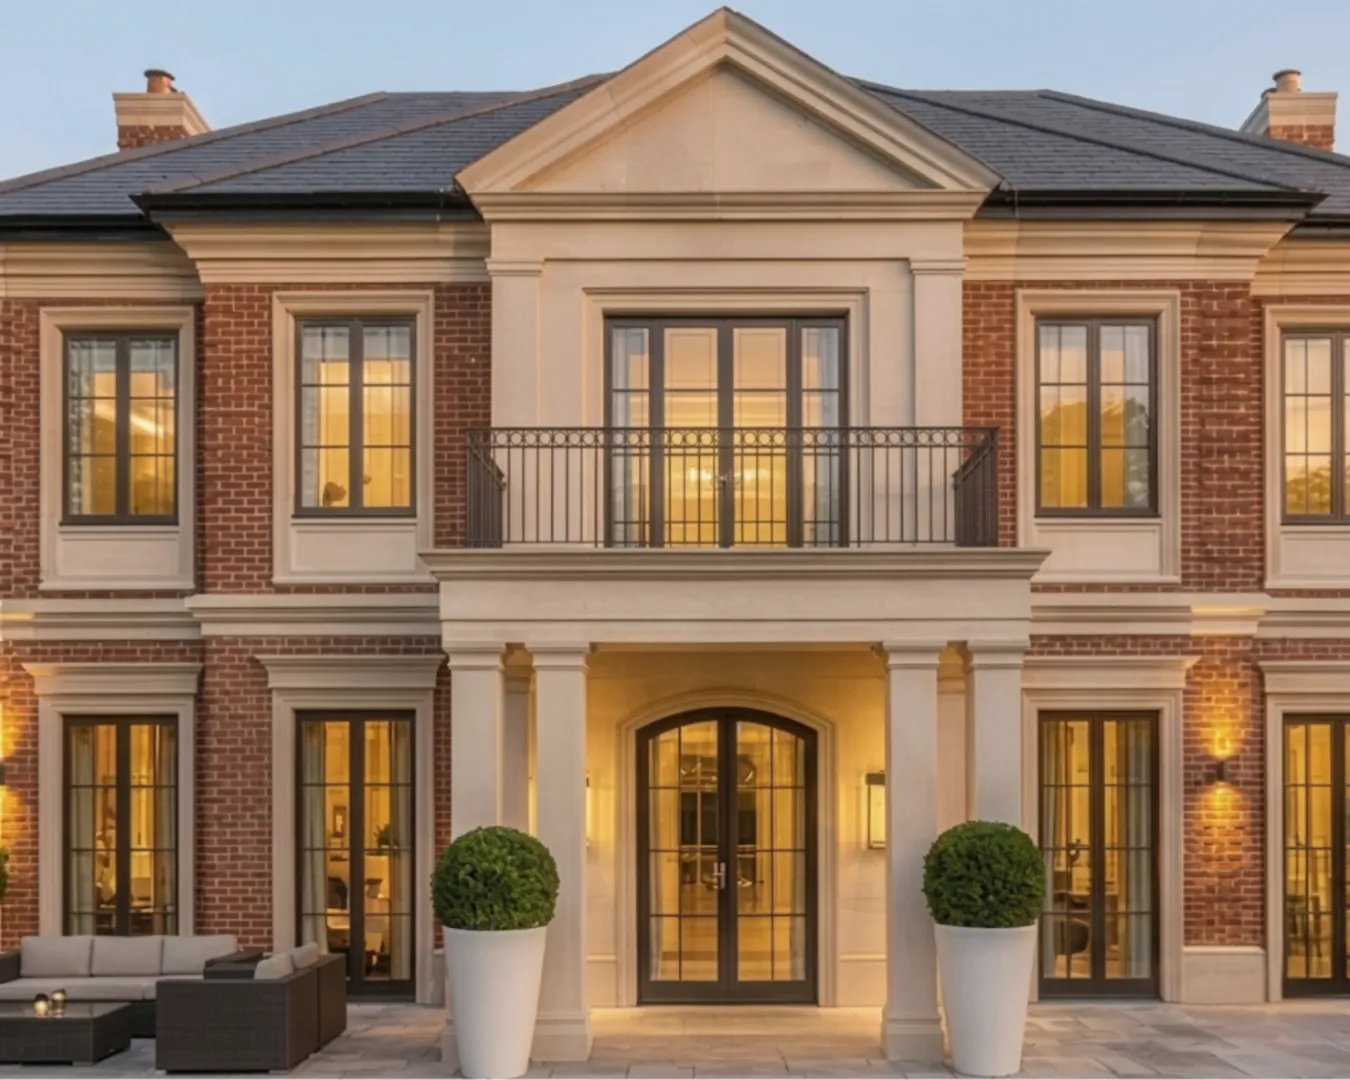
The original red-brick façade was sensitively restored, brickwork repointed, white stucco detailing refurbished to enhance the street presence without altering the character that defines this type of property. The result is a home that reads as it should from the street: confident and well-maintained. You can notice the transformation begins once you step inside.
Light, brought to the back of the house.
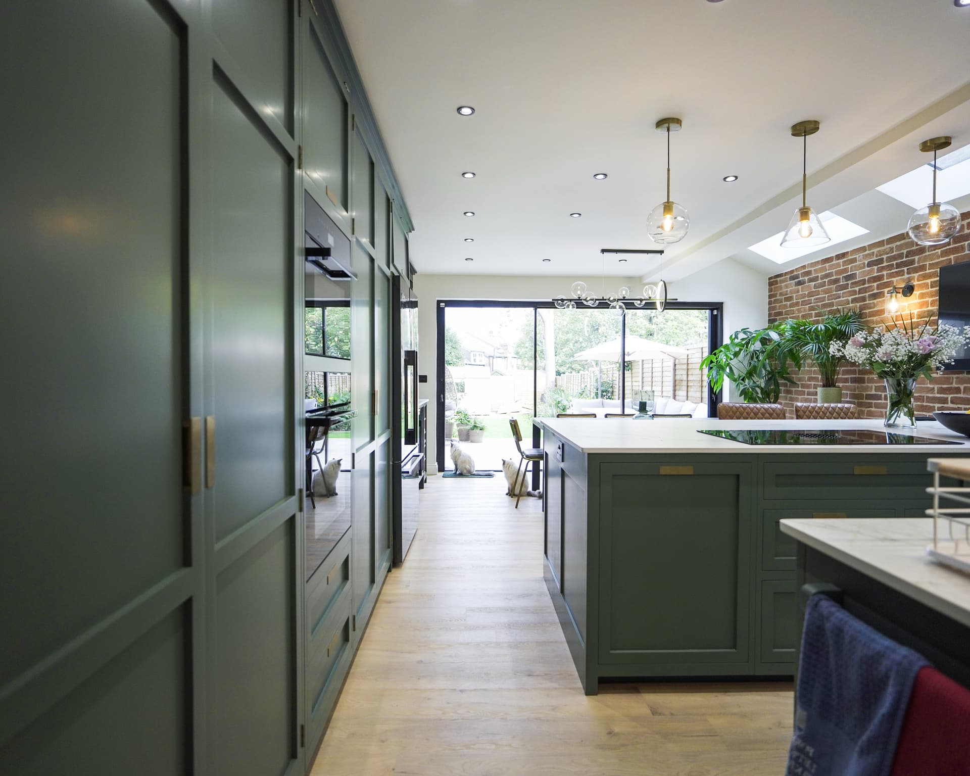
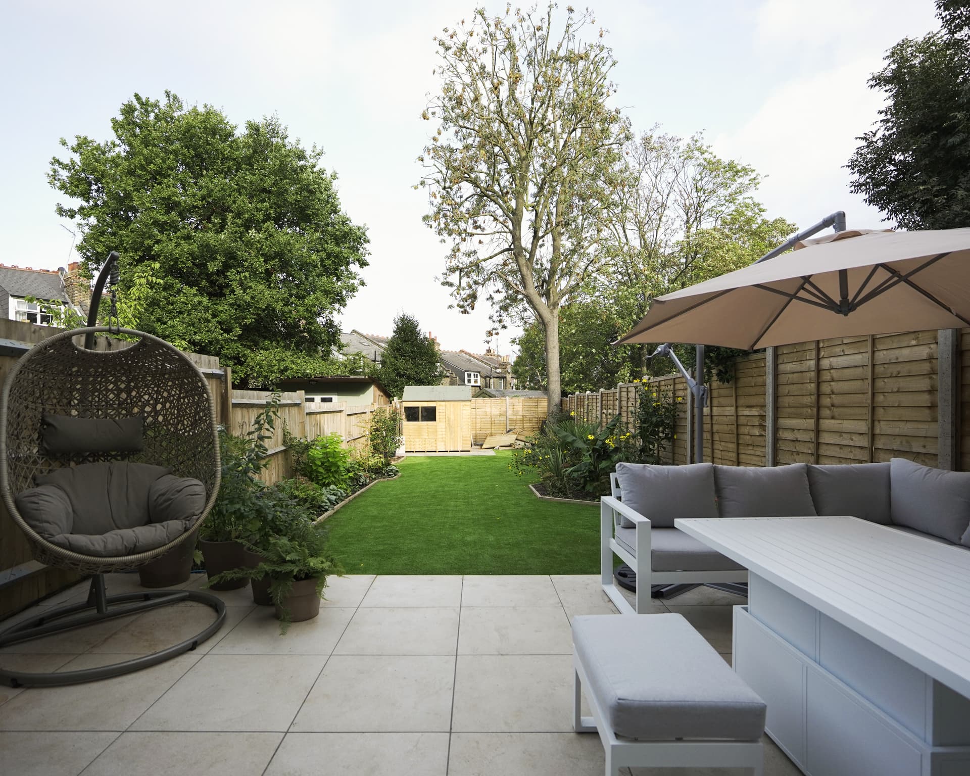
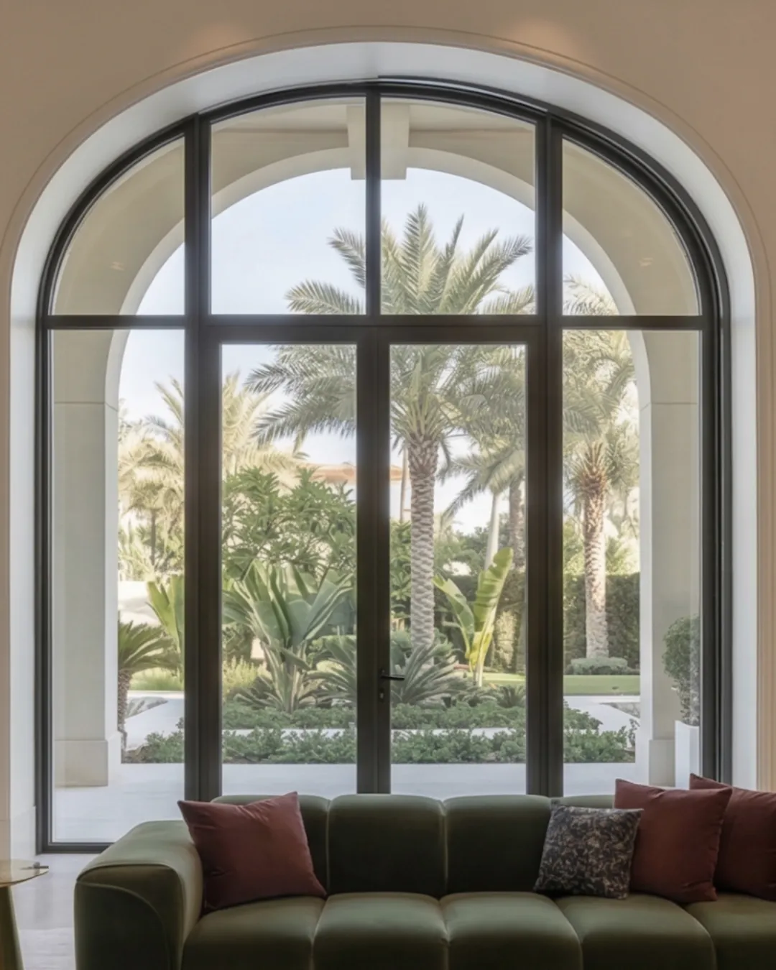
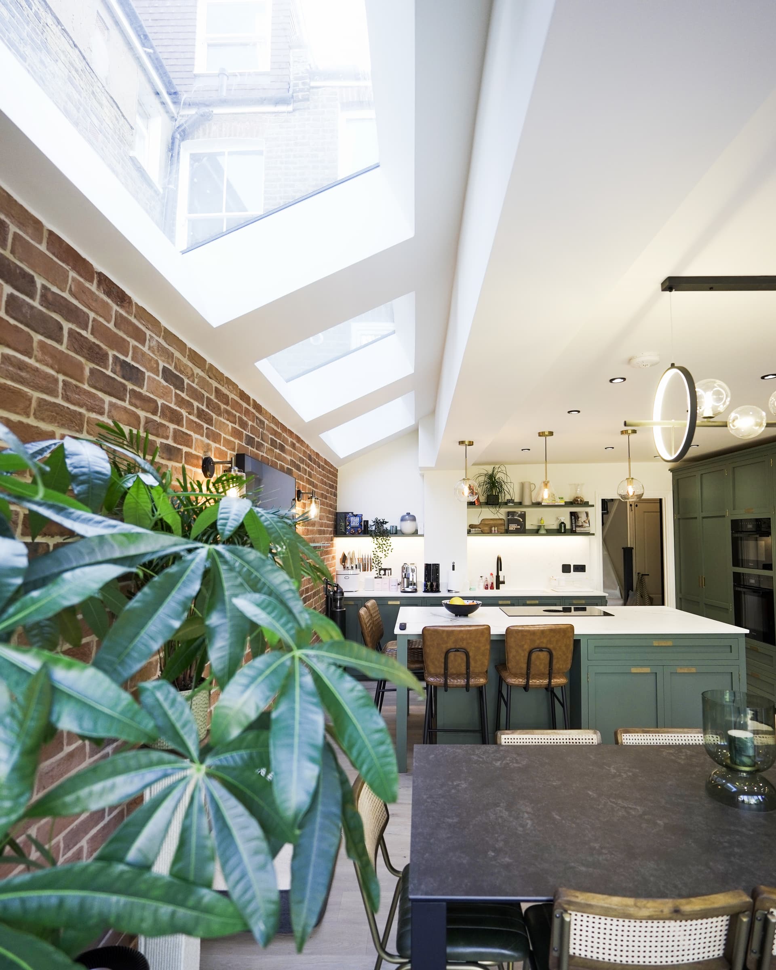
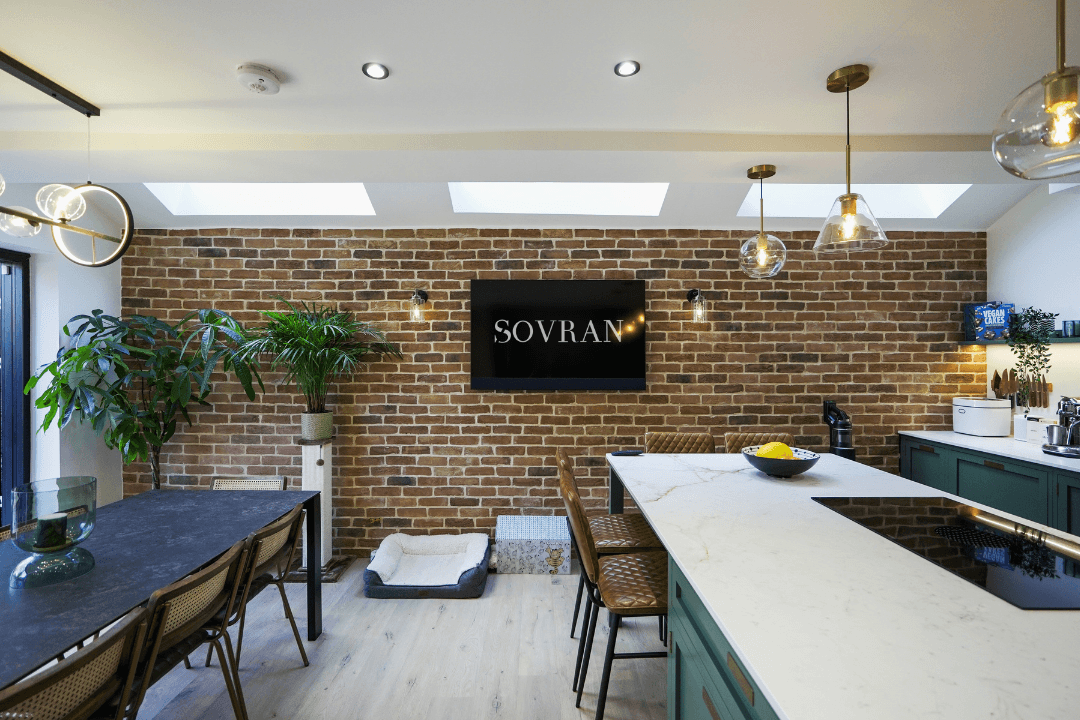
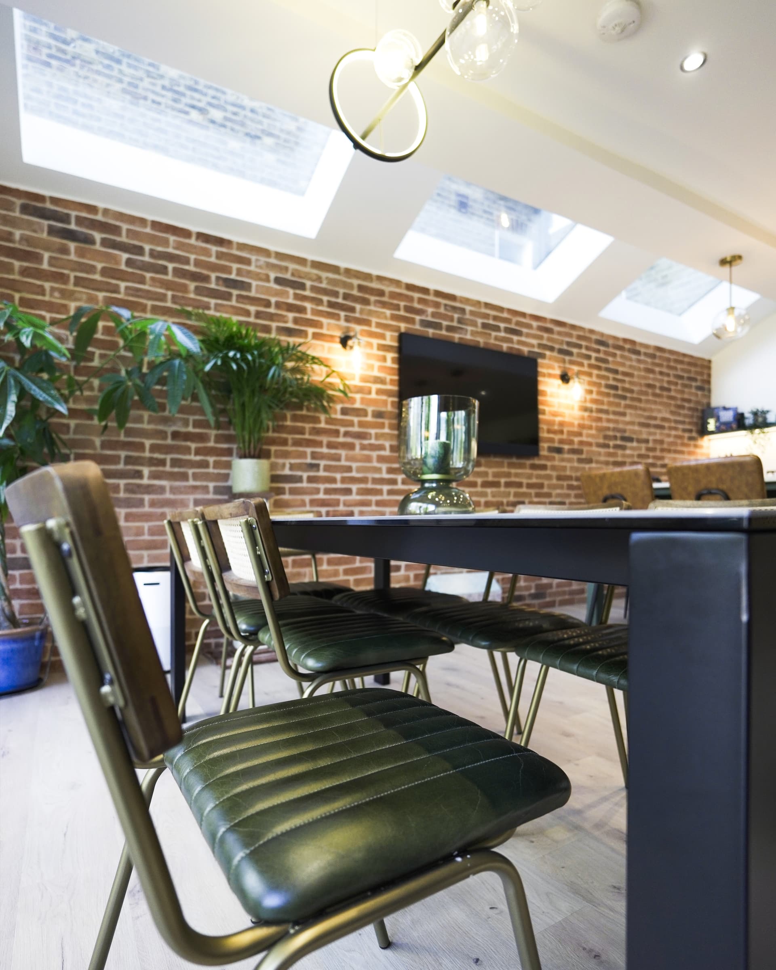
A full-width rear extension was designed and built with floor-to-ceiling slim-framed glazing. A deliberate architectural choice that pulls light into the extended living space and opens directly onto the landscaped terrace. The structural alterations required to connect the old property to the new extension included opening the internal floor plan to create a double-height foyer, and a fluid sequence of kitchen, dining, and living spaces that work as one.
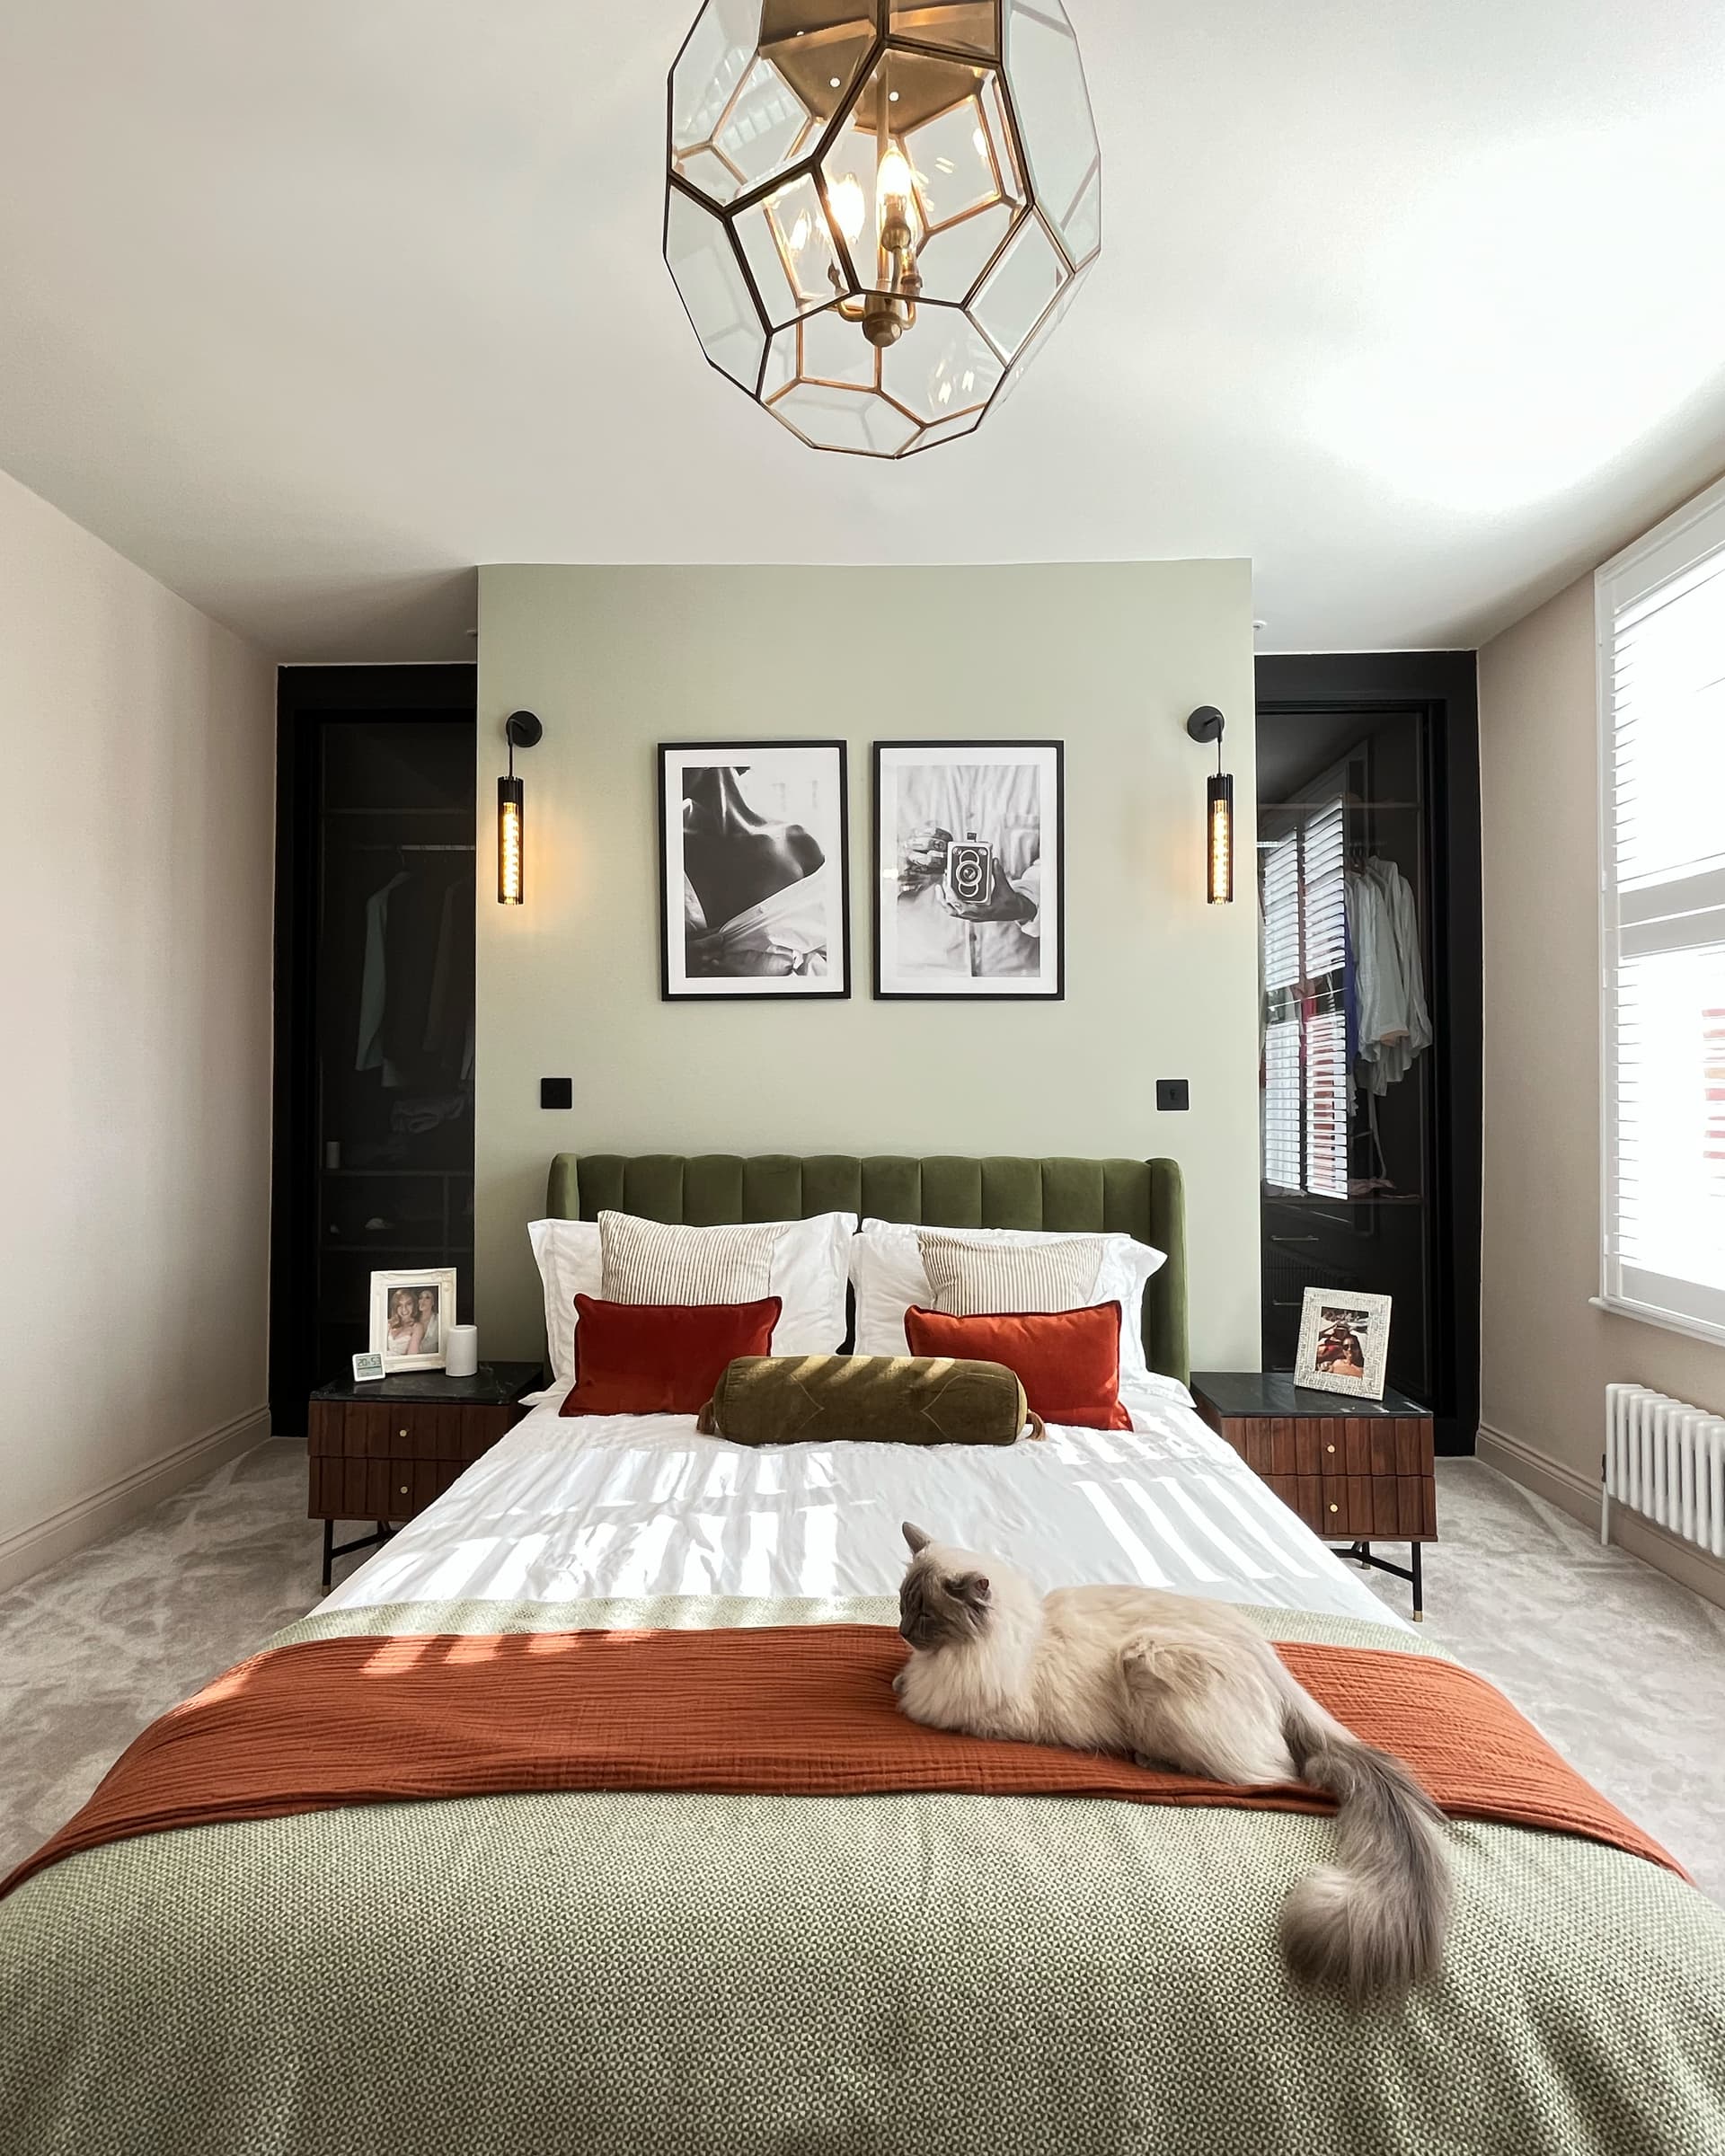
Quiet Luxury — A palette that lets the architecture speak.
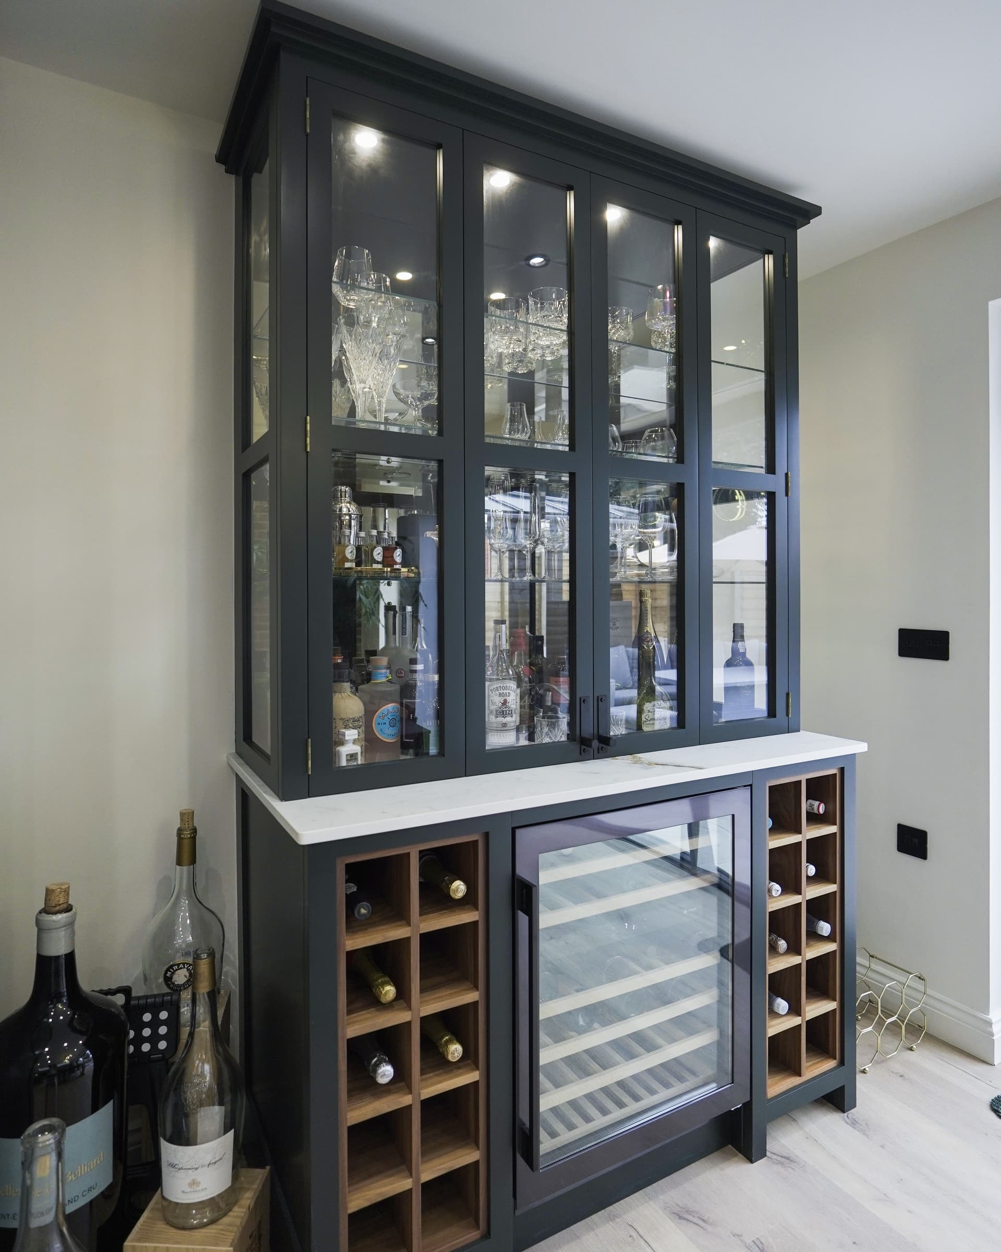
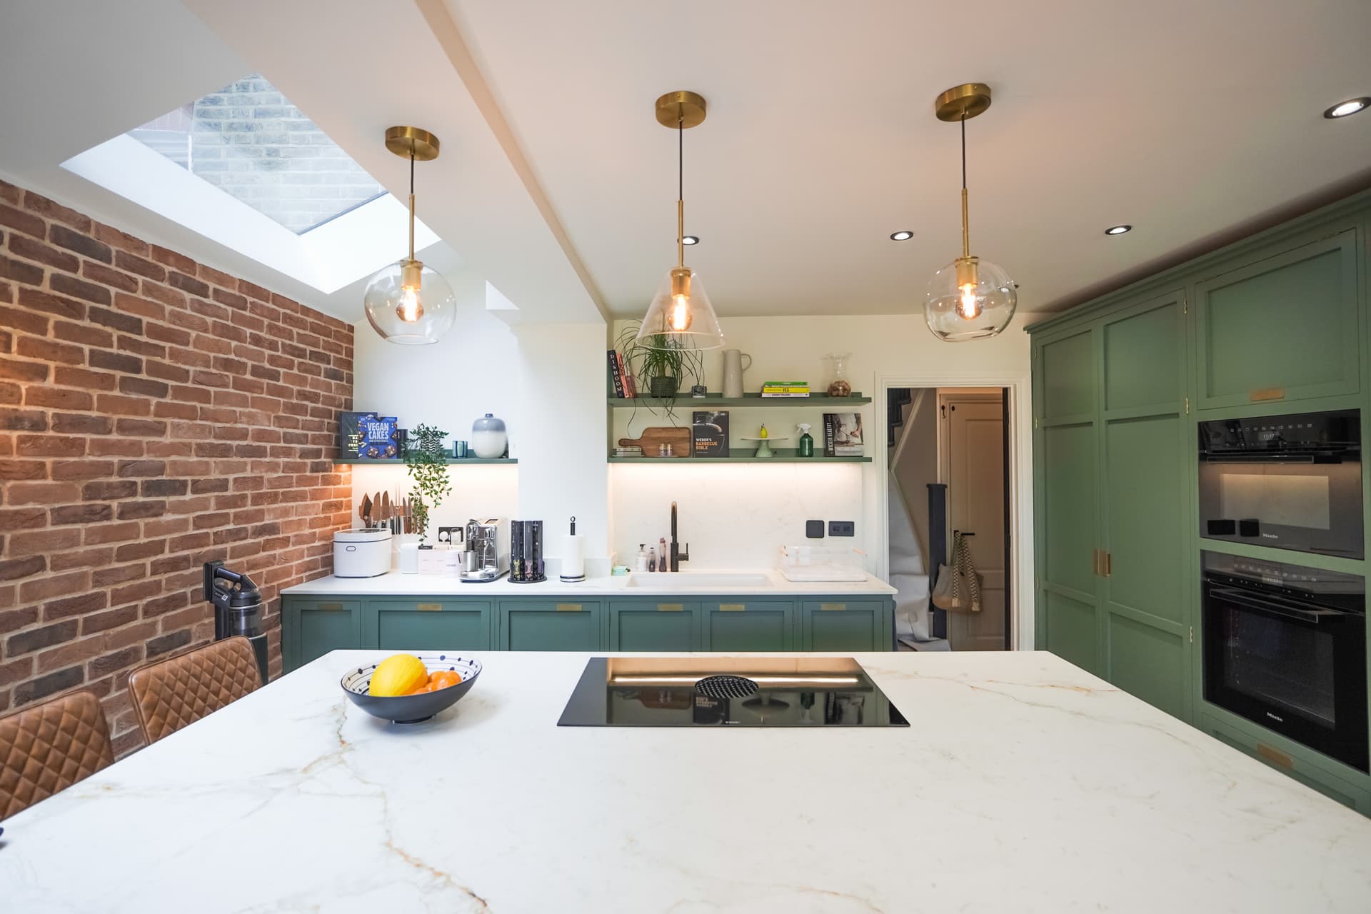
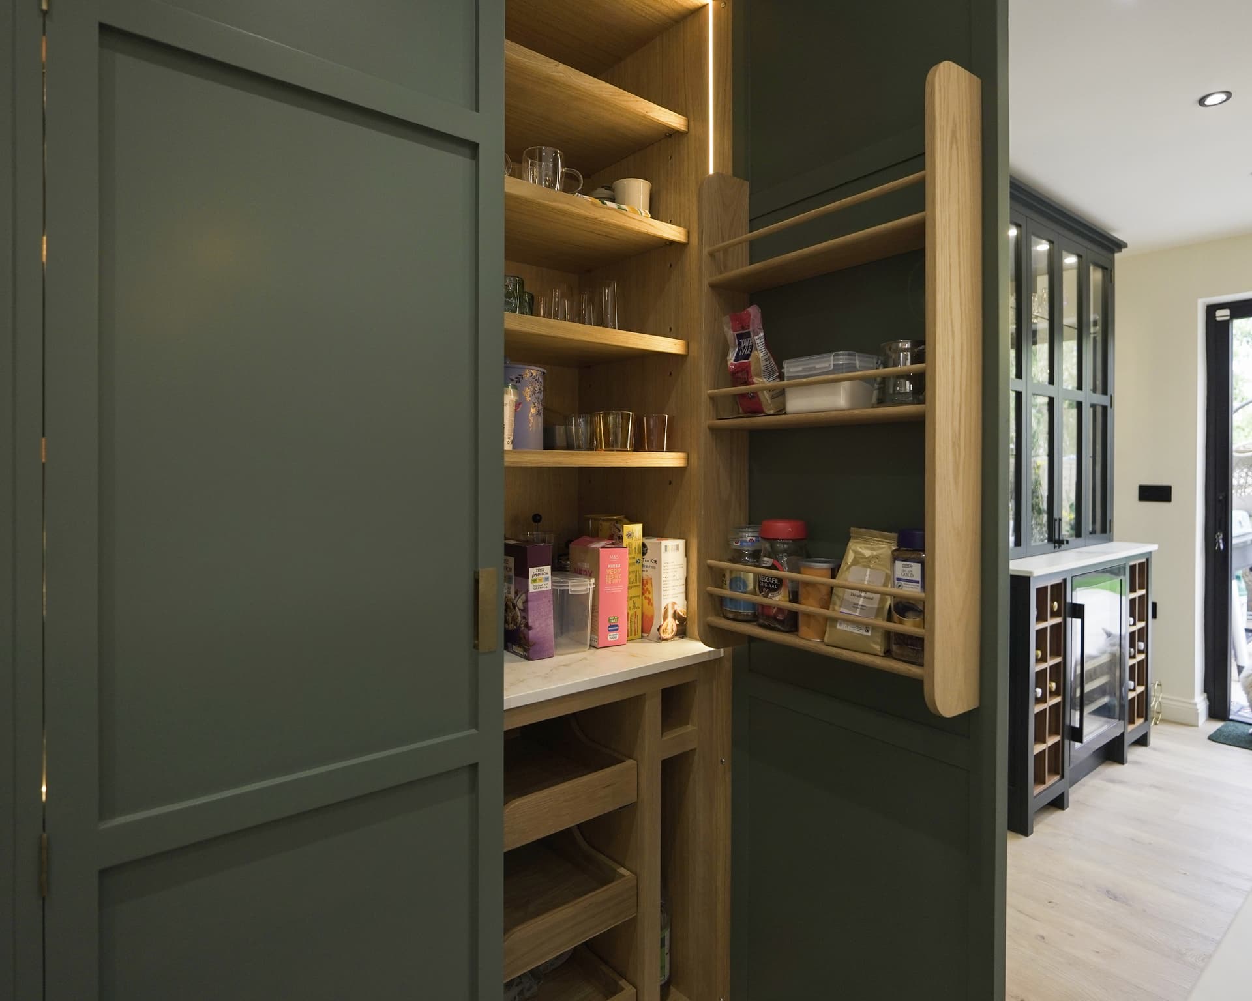
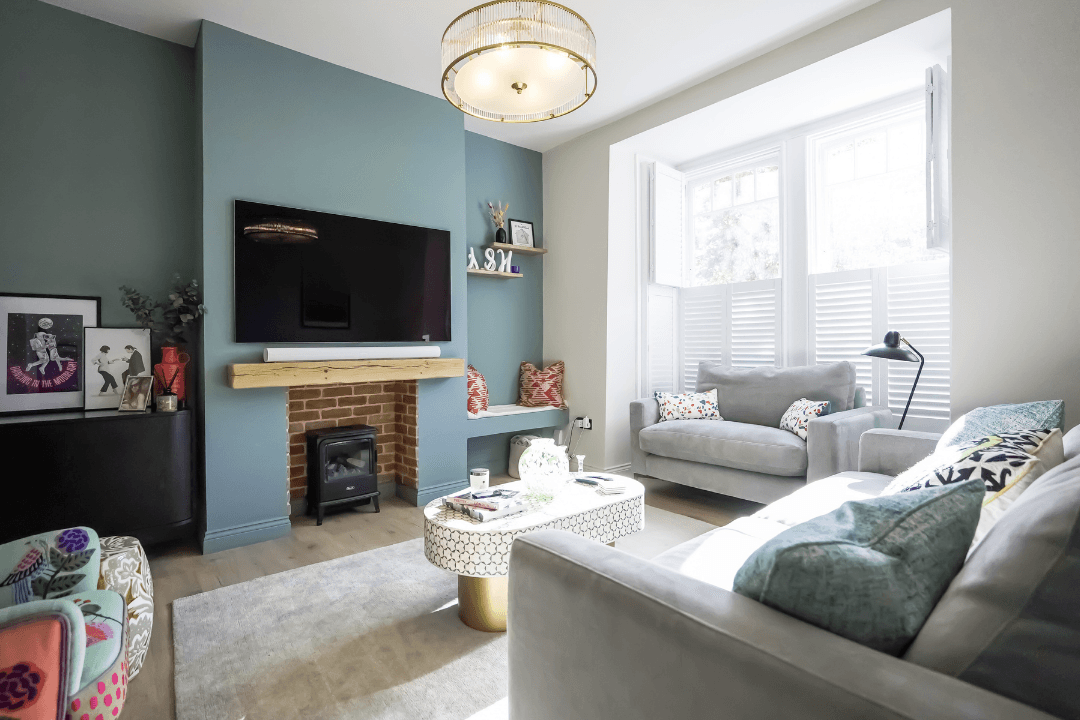
The interiors were designed around a soft monochrome palette — warm taupe, greige, and aged brass accents that recede in favour of the spaces themselves. The kitchen was specified as a chef’s kitchen: natural stone countertops, warm LED-integrated joinery, and glass-fronted cabinetry. The principal suite was reconfigured into a boutique-hotel standard — a dressing room designed for daily use and a marble-clad en-suite. A dedicated cinema room and formal living area were finished with bespoke acoustic treatments and high-end joinery.
A period property that earned its renovation. The heritage is intact — the façade, the proportions & the presence on the street. Behind it, a home that finally has the space, the light, and the standard the family needed.
The right project starts with the right conversation. Share your brief with us and we'll show you what's possible.