ArchitectureInteriorsBuild
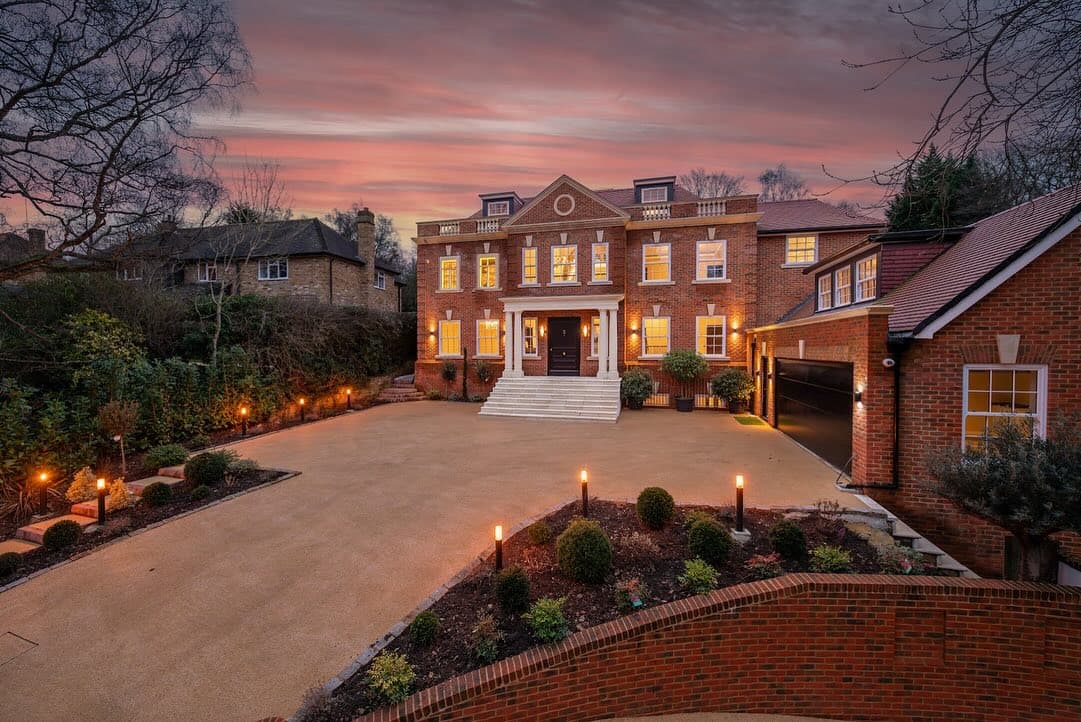
A 9,000 sq. ft family residence designed and built to one standard: a prestigious private hotel, but home. Four floors. Fourteen rooms. A wellness level beneath it all. The brief asked for a property that commands its setting quietly — somewhere that impresses the moment you arrive, and disappears around you the moment you settle in.
The standard for every room.
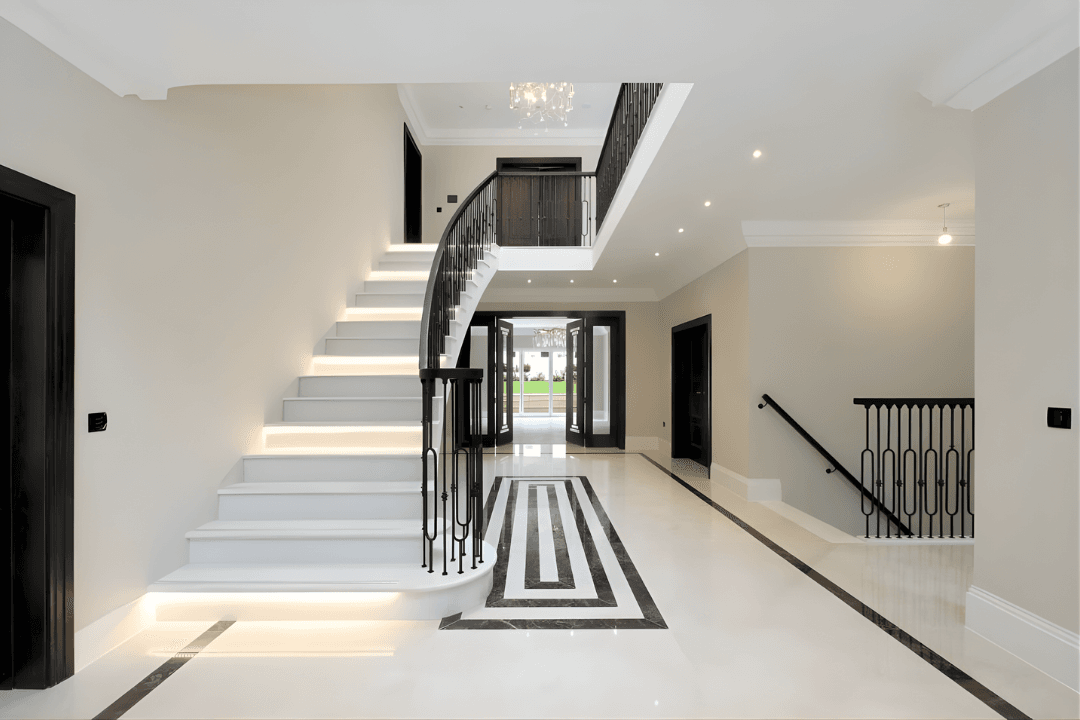
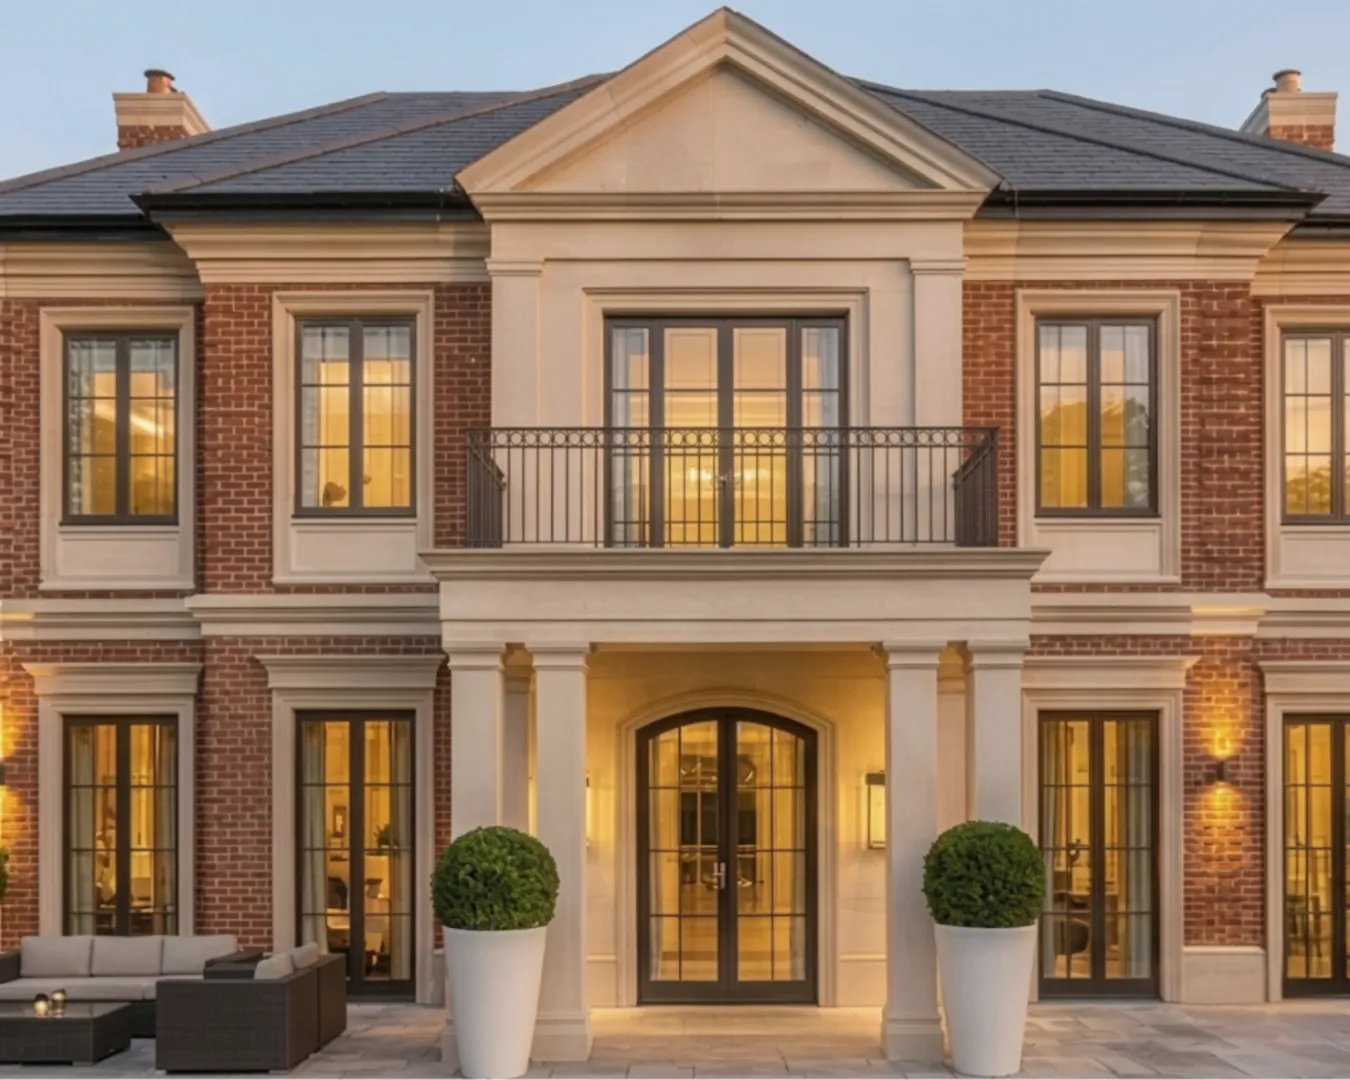
The approach was considered as carefully as the interior. A sand-toned resin driveway leads to natural stone bullnose steps and twin architectural pillars — materials and proportions chosen to signal what lies beyond the threshold. A white stone illuminated staircase connects four floors, each designed around a distinct purpose. The architecture is confident because the brief was clear.
Where the house gathers.
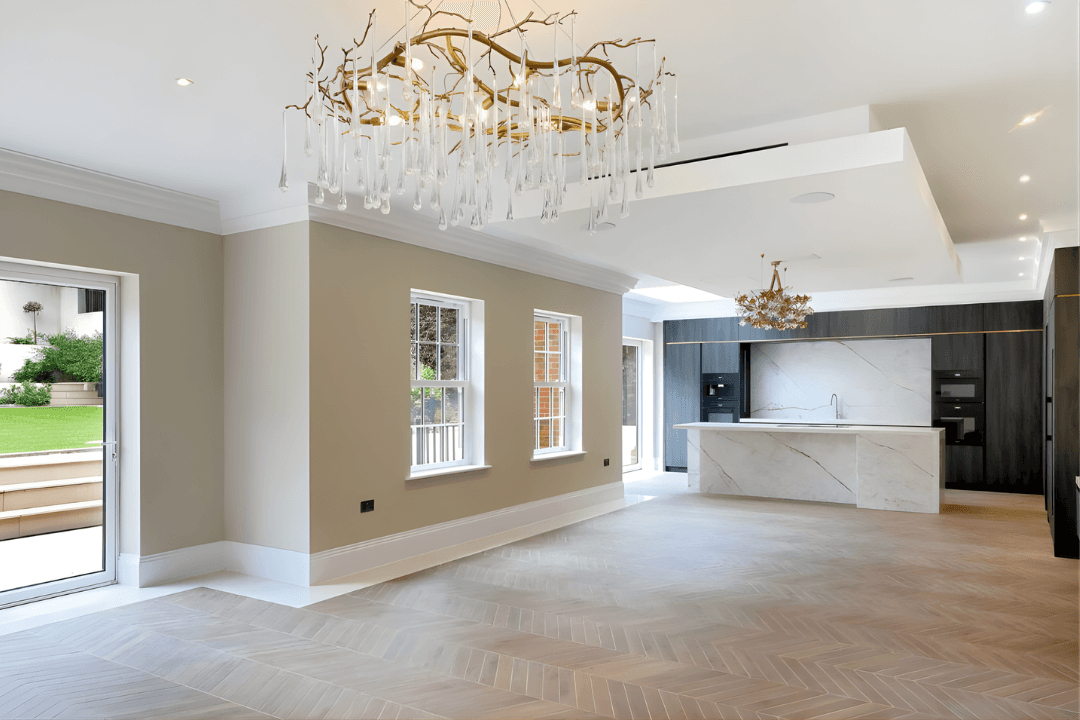
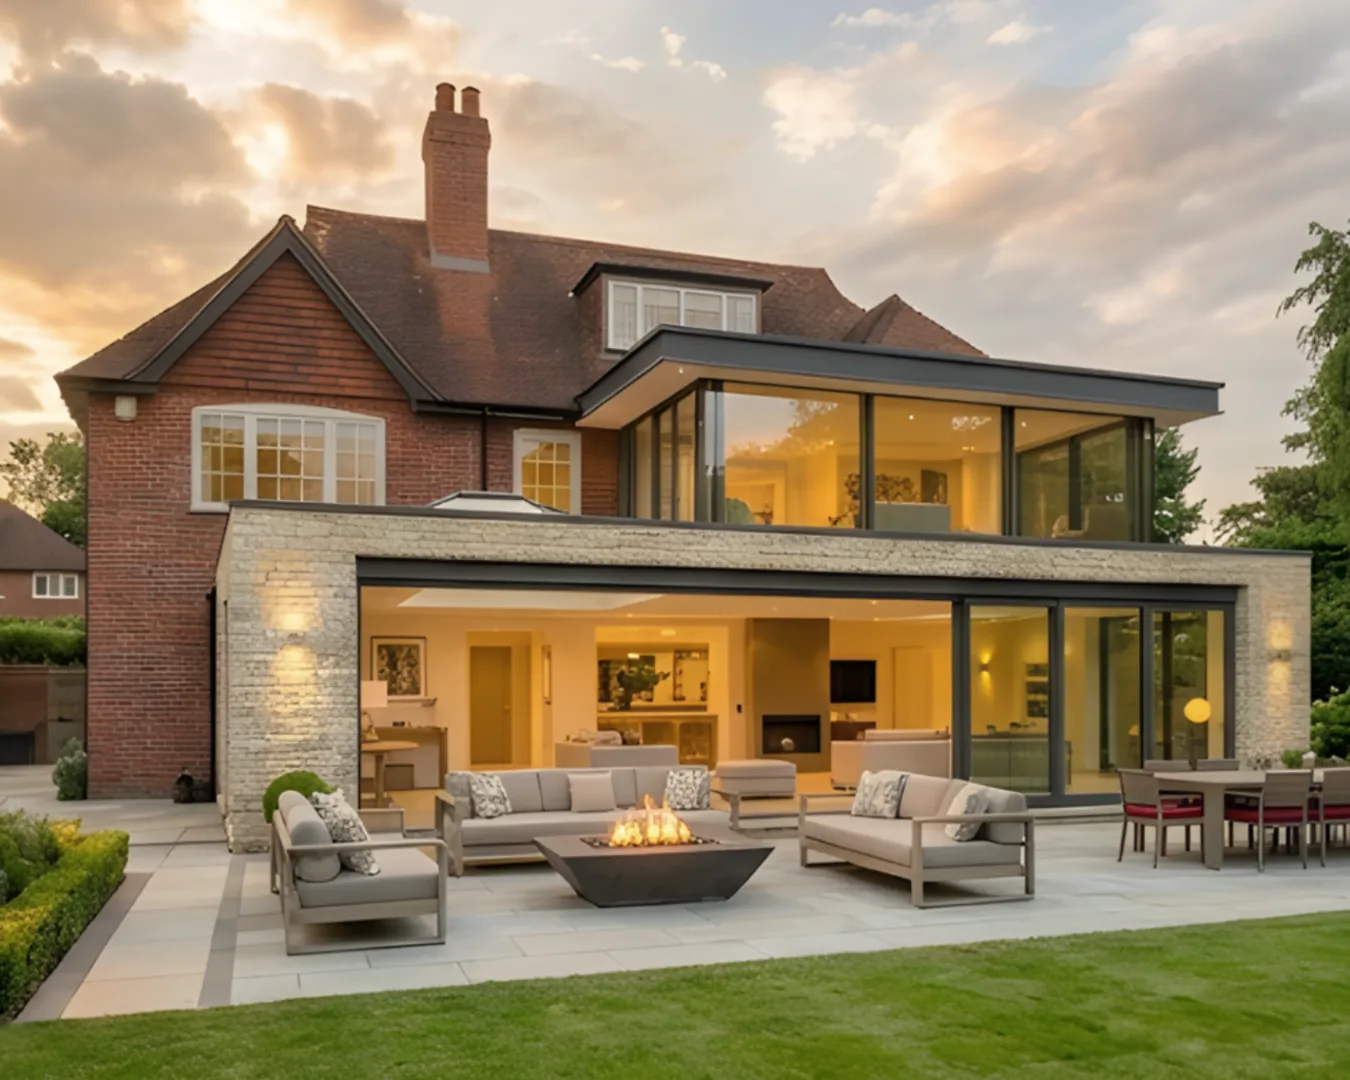
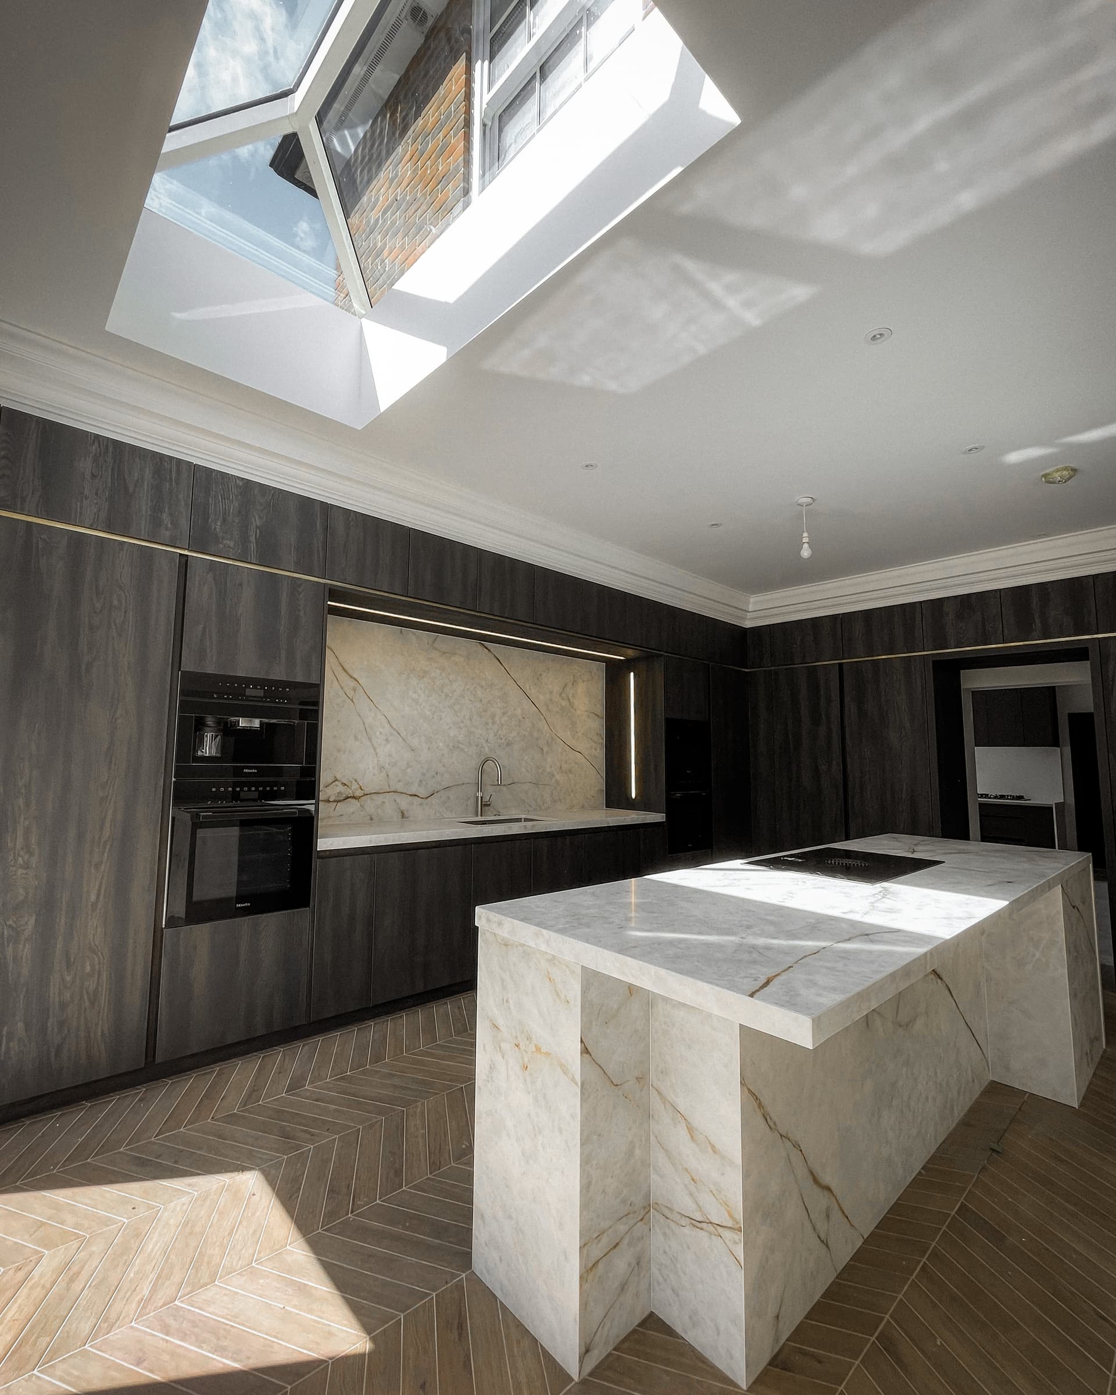
The open-plan kitchen sits at the centre of the property — sleek dark cabinetry, chevron-tiled floors, and premium Miele appliances specified for a household that actually cooks. Large bi-fold doors open directly onto the natural stone patio, removing the boundary between interior and exterior. A space that handles a quiet Tuesday morning and a dinner for forty with equal ease.
A private sanctuary.
The lower ground floor was designed as a dedicated wellness level — a professional gym, sauna, and steam room finished to the same specification as every floor above it. Twenty minutes from London, entirely private, entirely self-contained. The kind of space that makes leaving the house optional.
Private quarters. Private grounds.
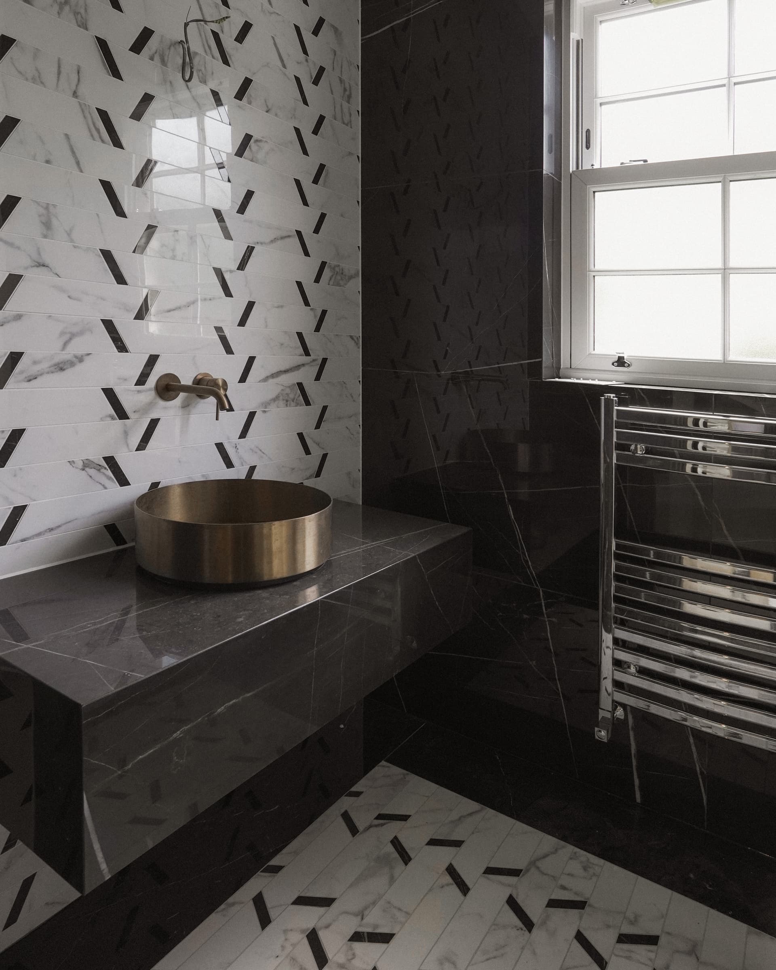
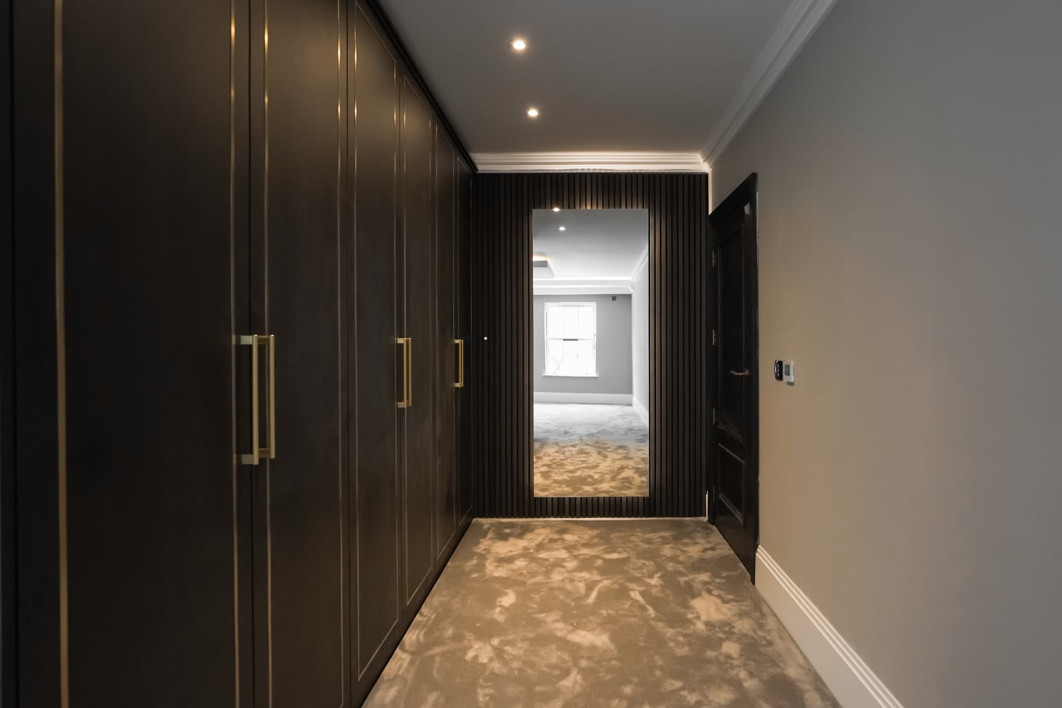
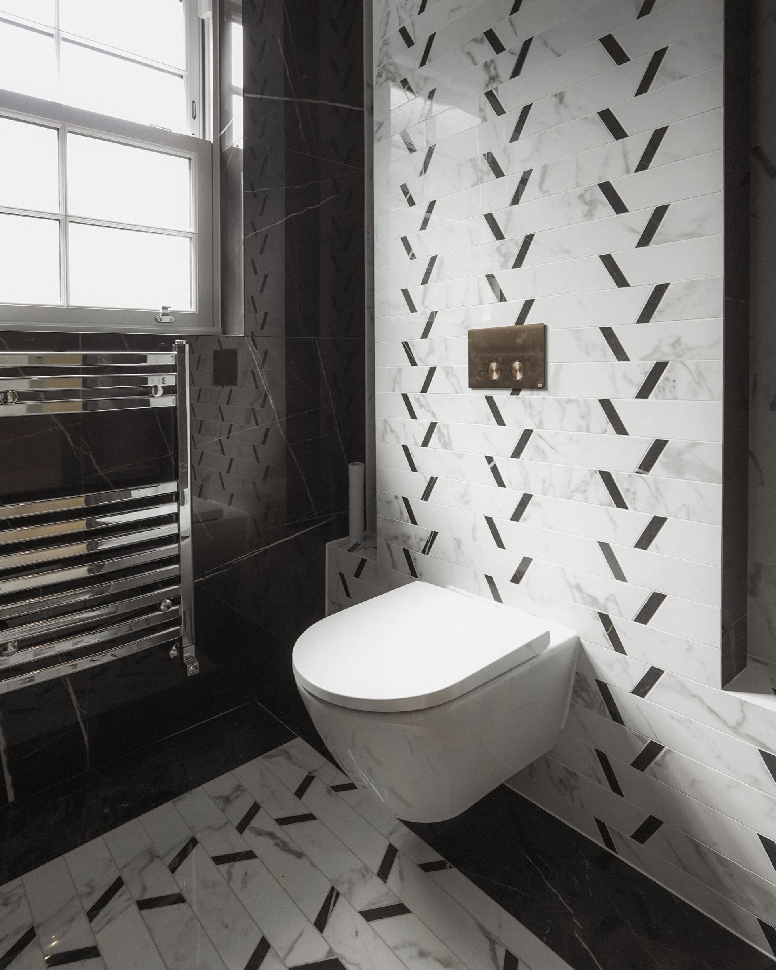
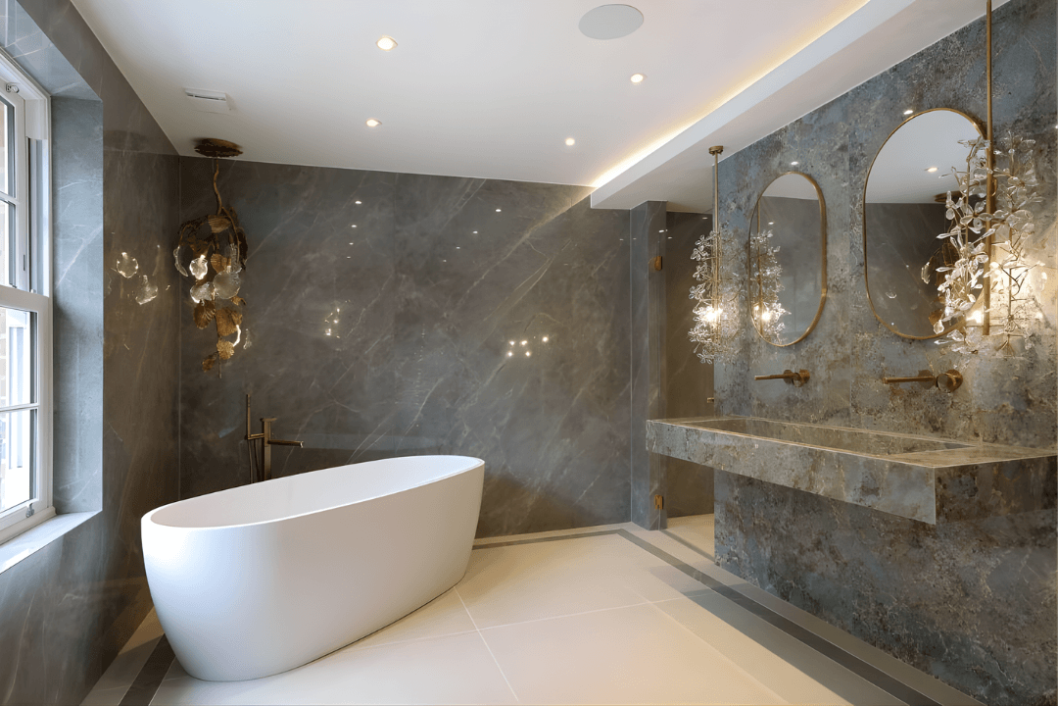
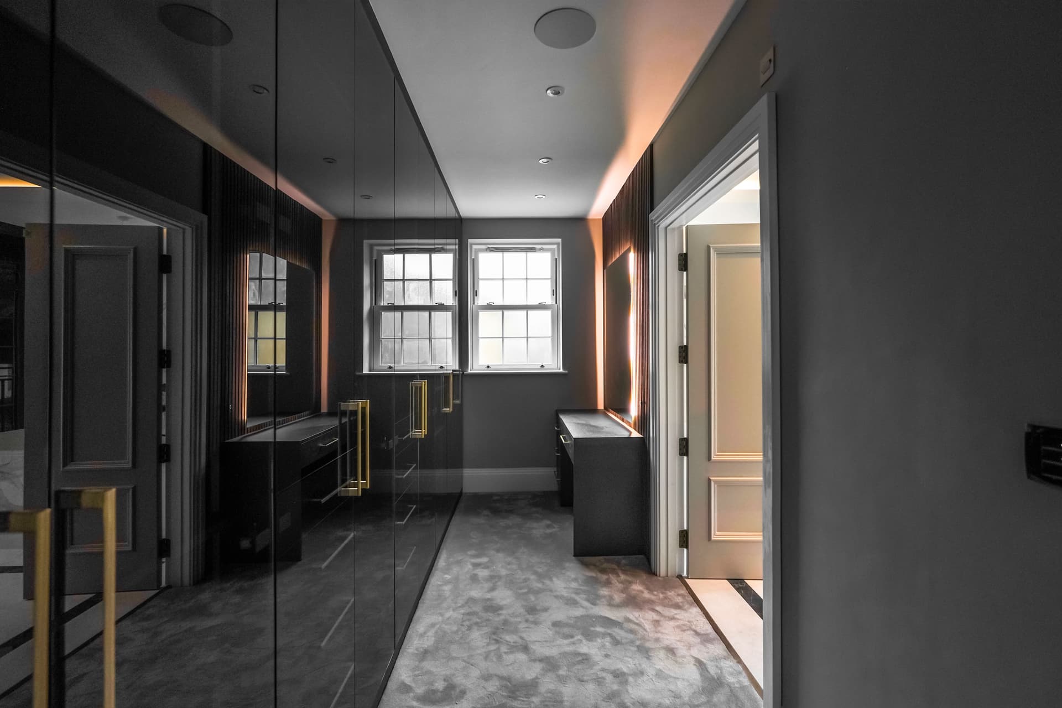
The principal suite was finished to the standard the brief set from the start — a bespoke walk-in dressing room and a marble en-suite where every specification was chosen with the same care as the floors below. The rear grounds are enclosed by mature trees, completely private. Landscaping was planned from the first drawing — a raised secluded area and a considered lawn that holds its quality through every season.
A 9,000 sq. ft new-build residence across four floors. Fourteen rooms designed, built, and finished to a single standard — from the wellness level to the principal suite. Delivered as one contract, on programme, without compromise.
The right project starts with the right conversation. Share your brief with us and we'll show you what's possible.