Build
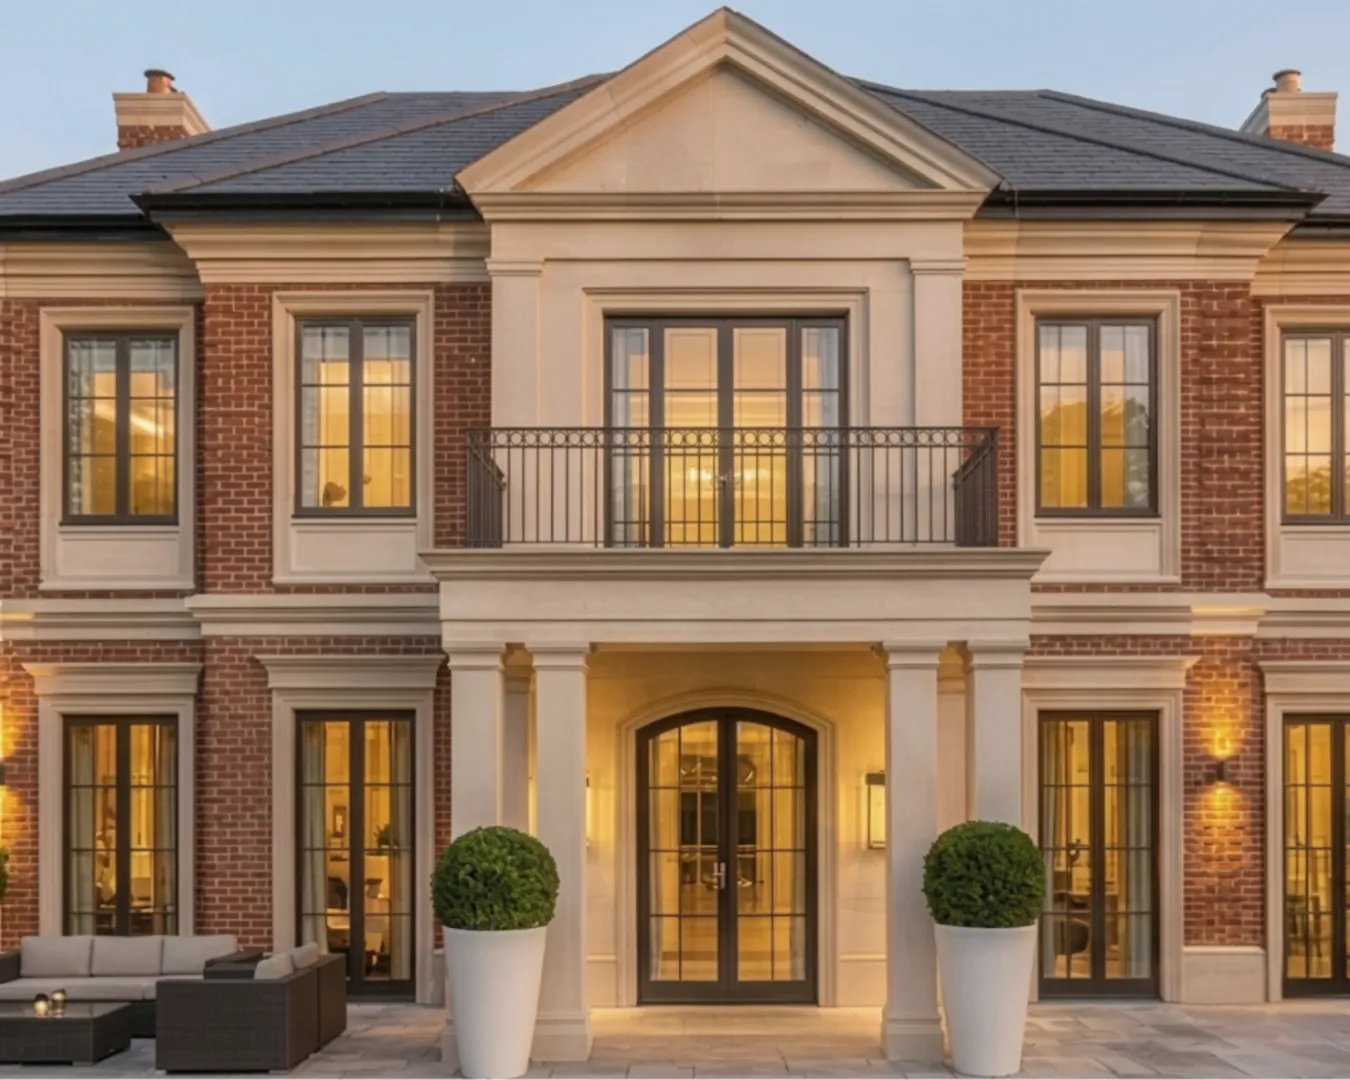
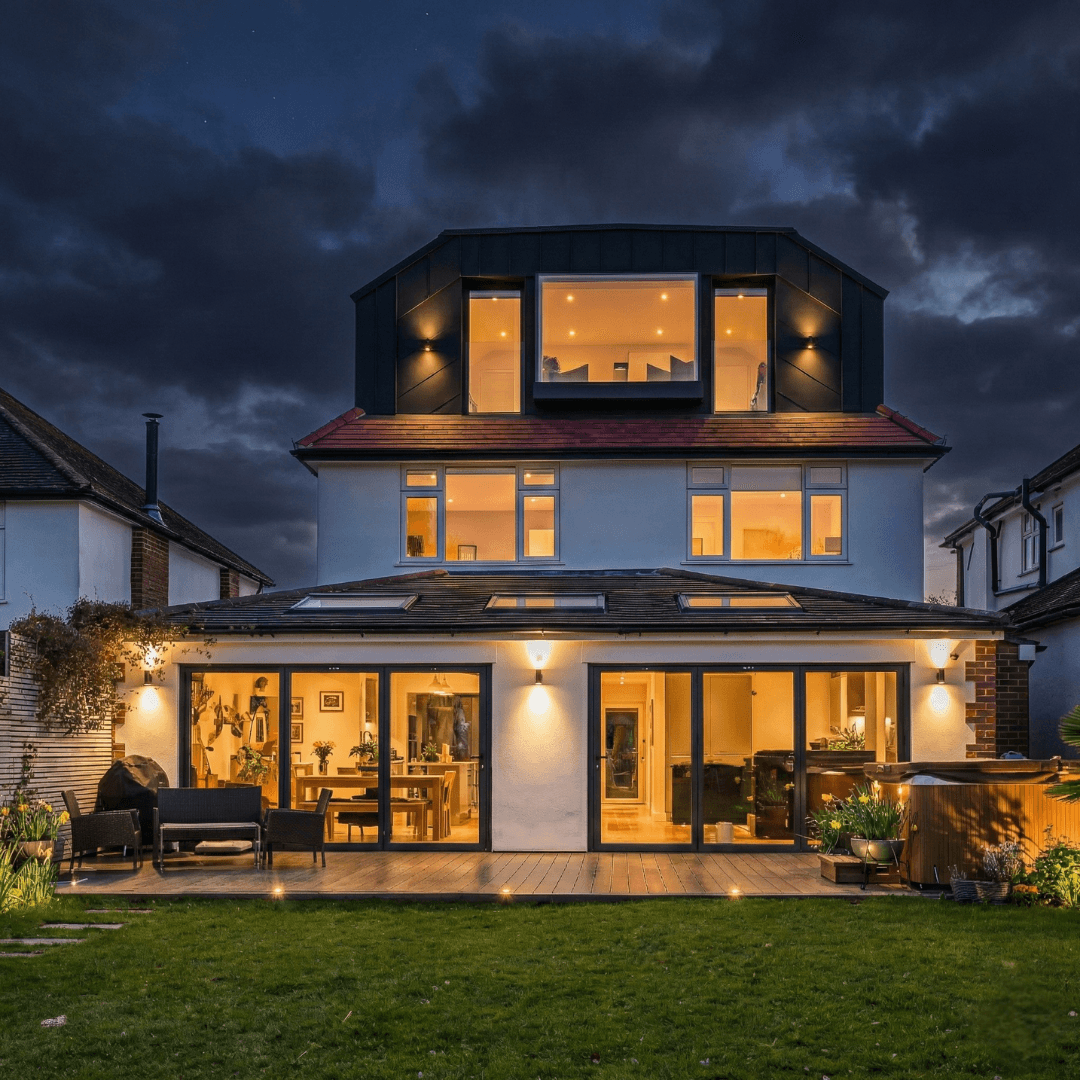
A family home in Coulsdon that had outgrown itself. Four bedrooms, one bathroom, and a loft sitting empty above it all. The brief was straightforward: take the space that was already there and turn it into something the house had always needed.
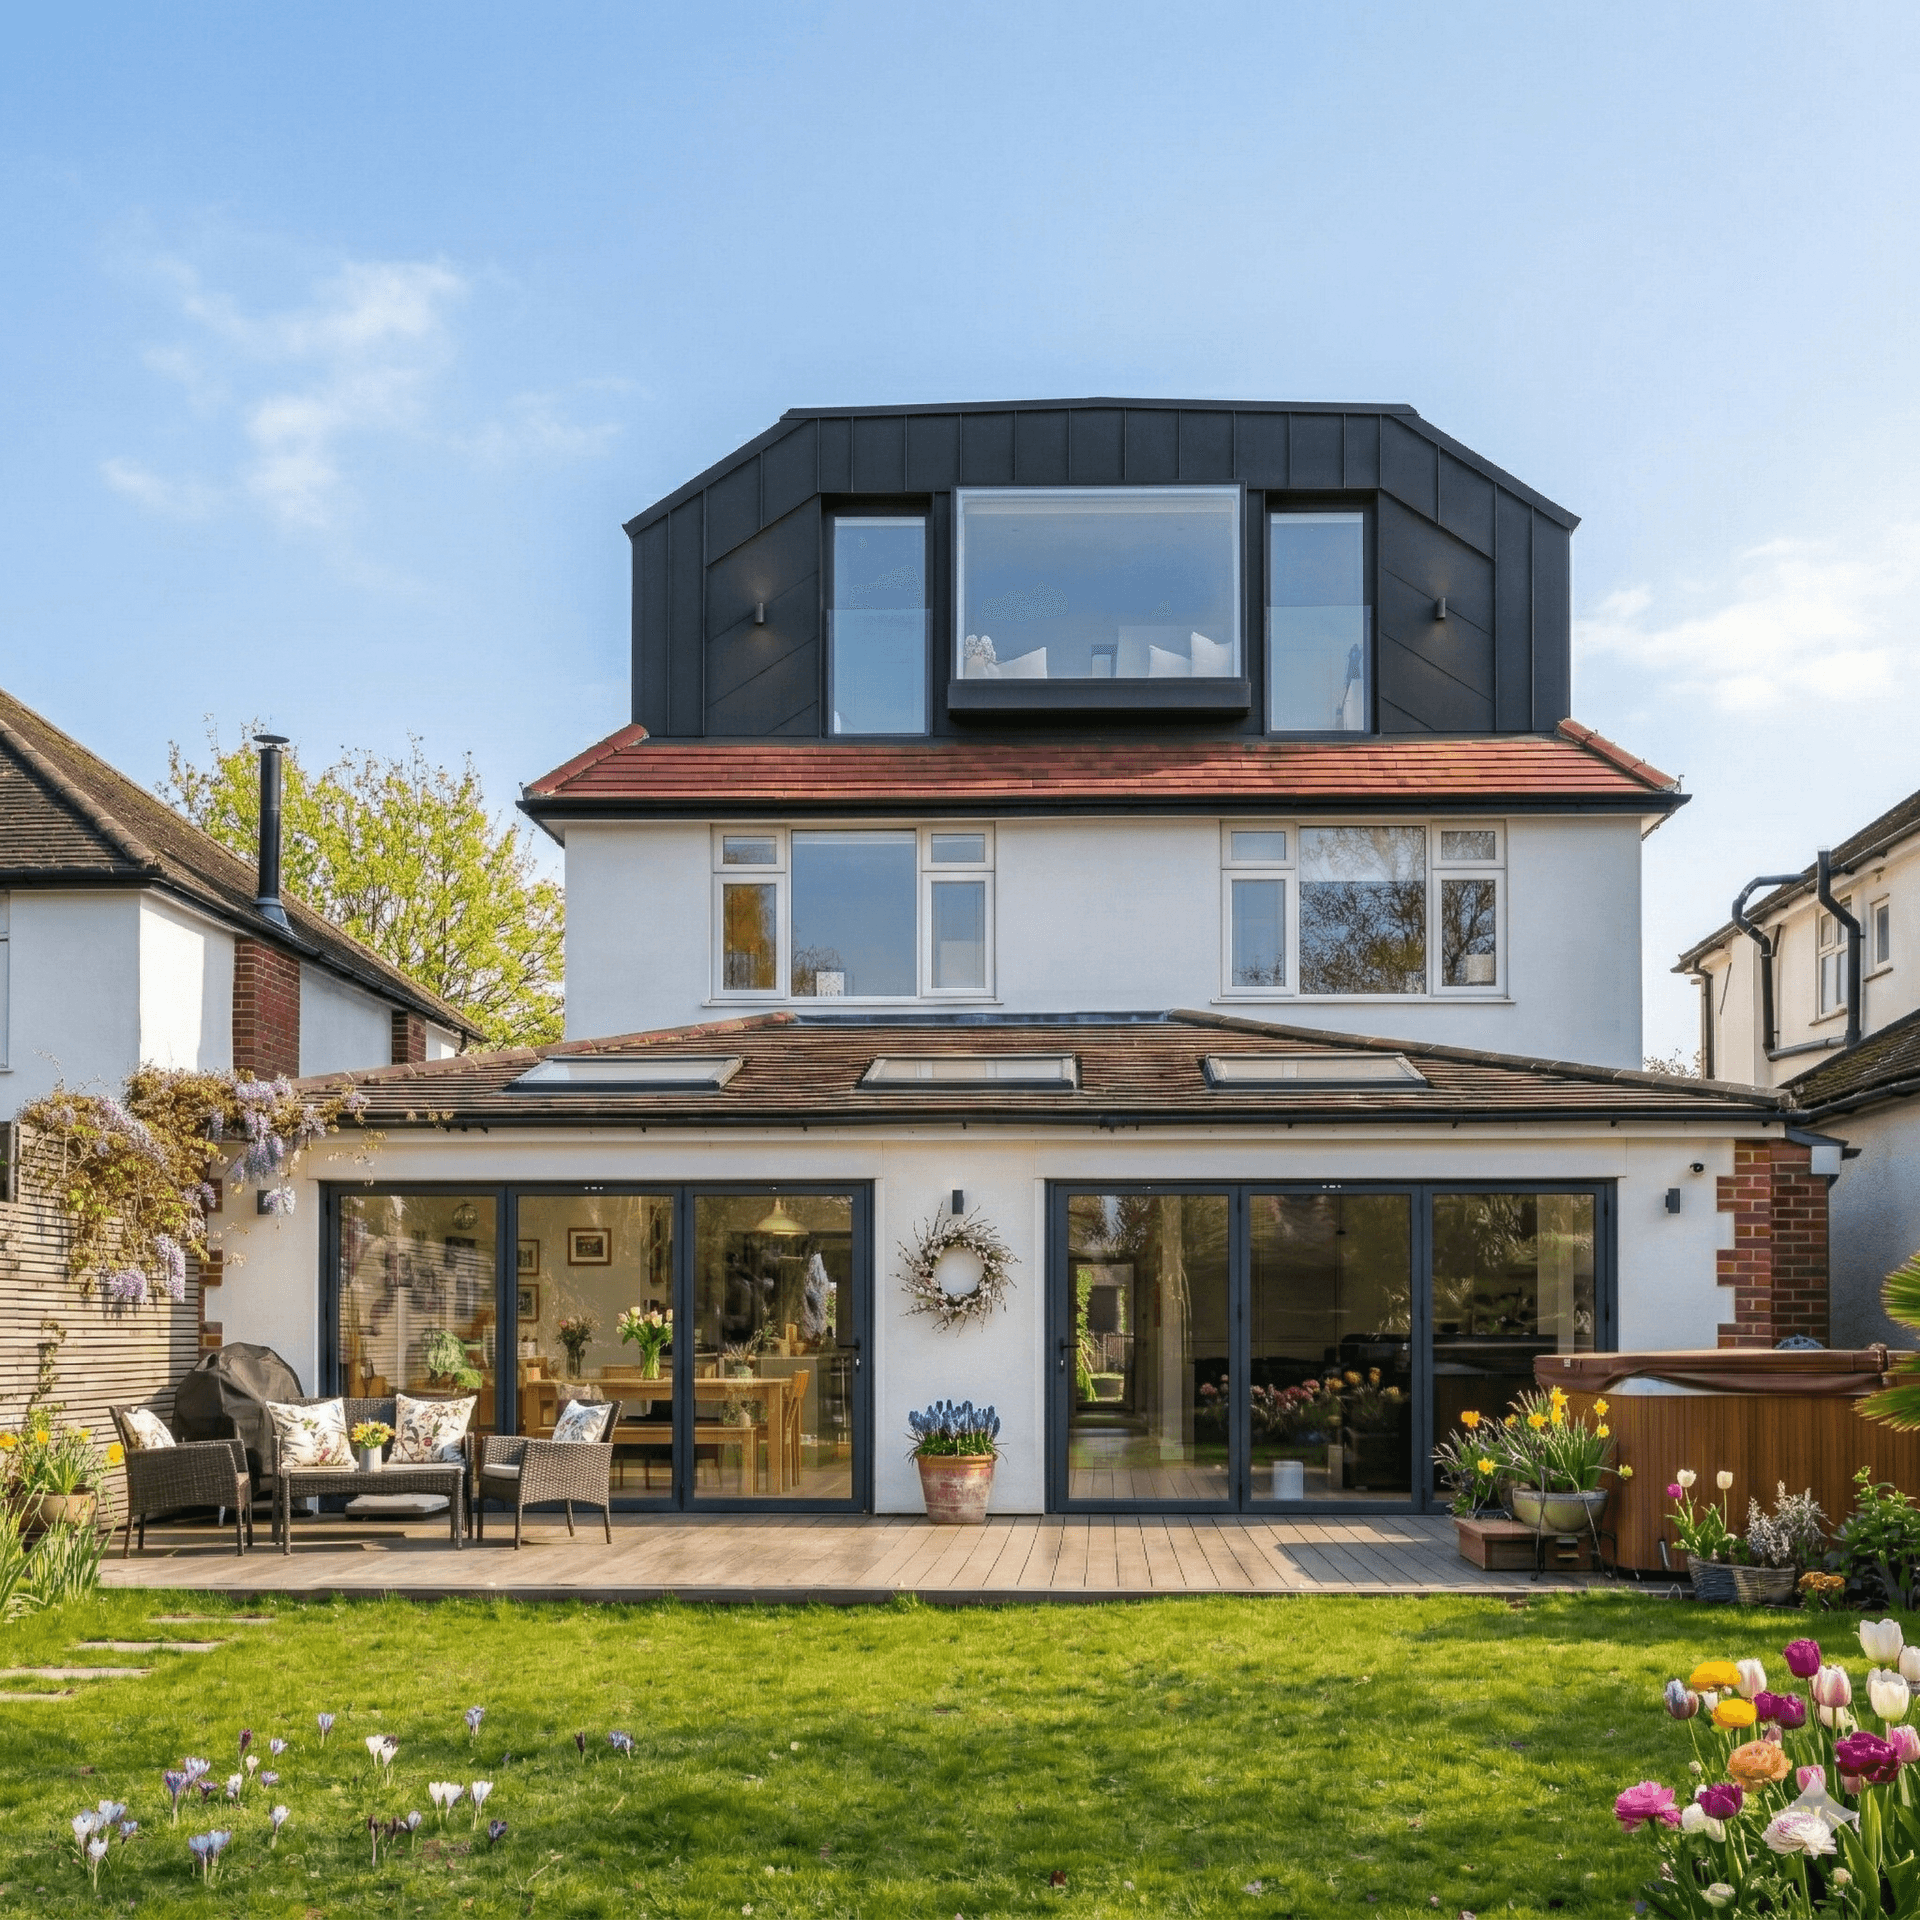
One considered space.
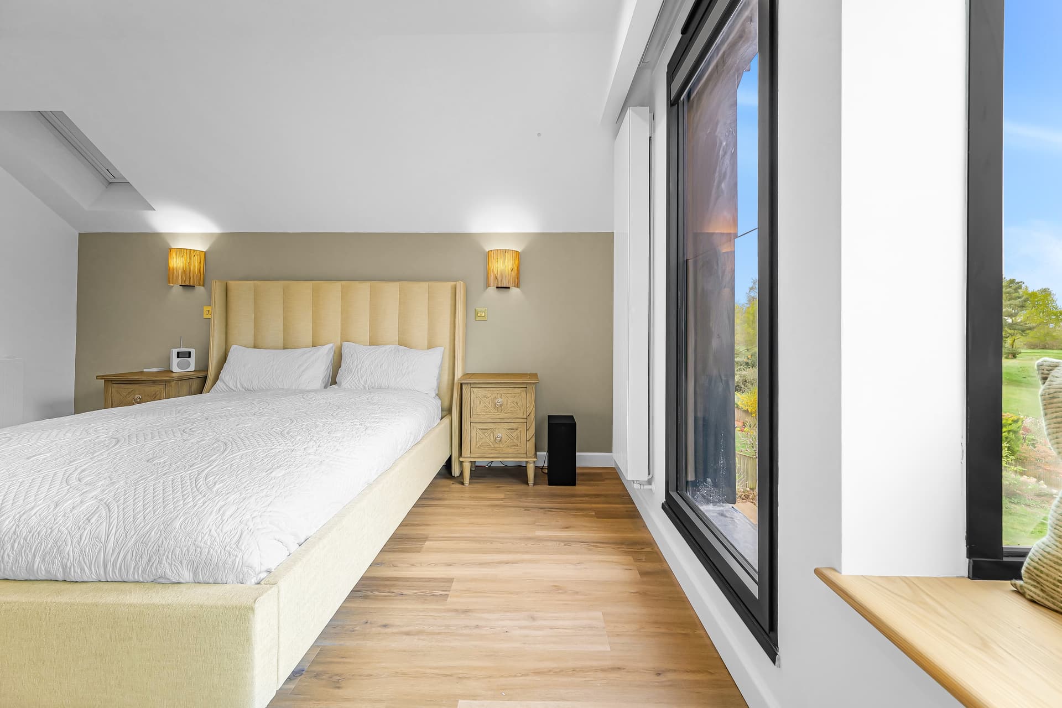
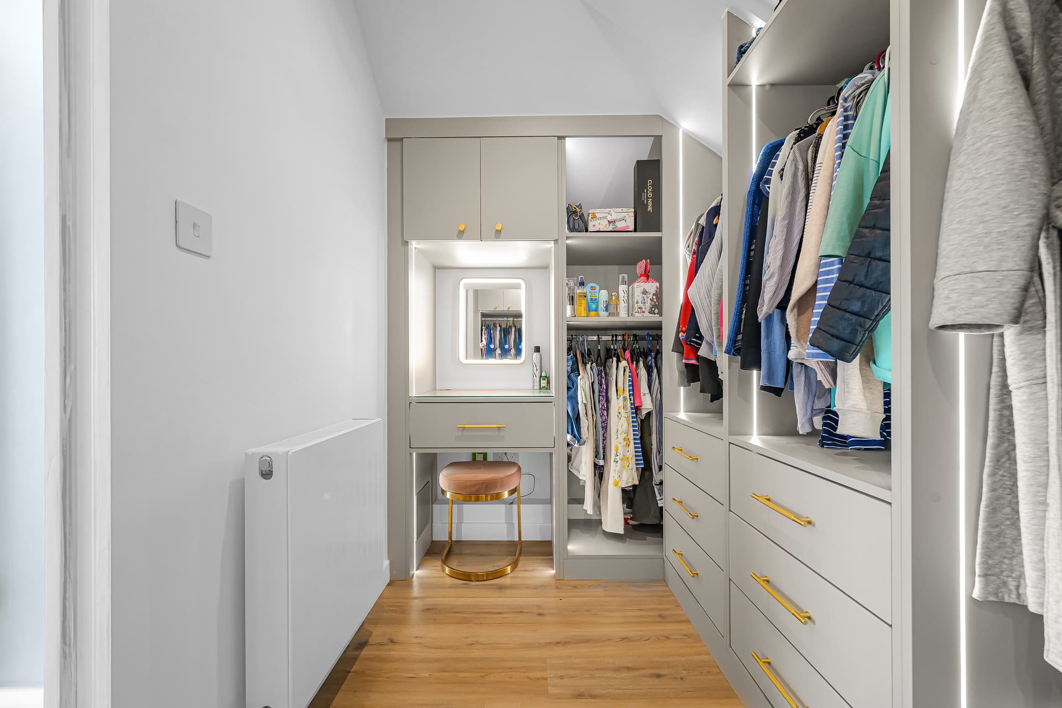
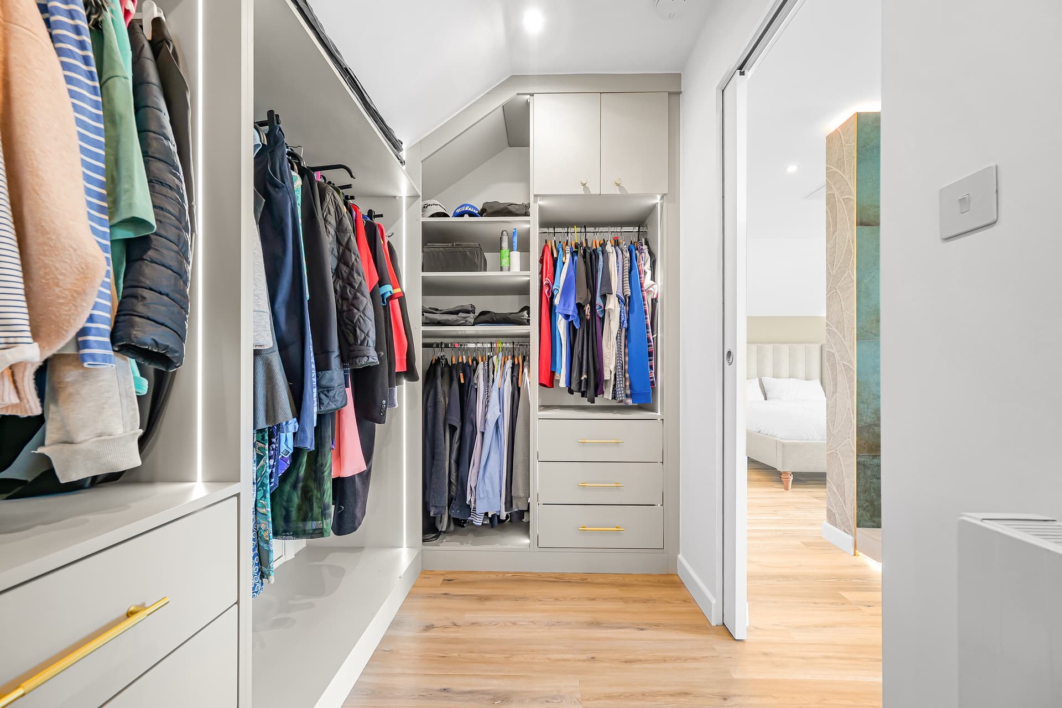
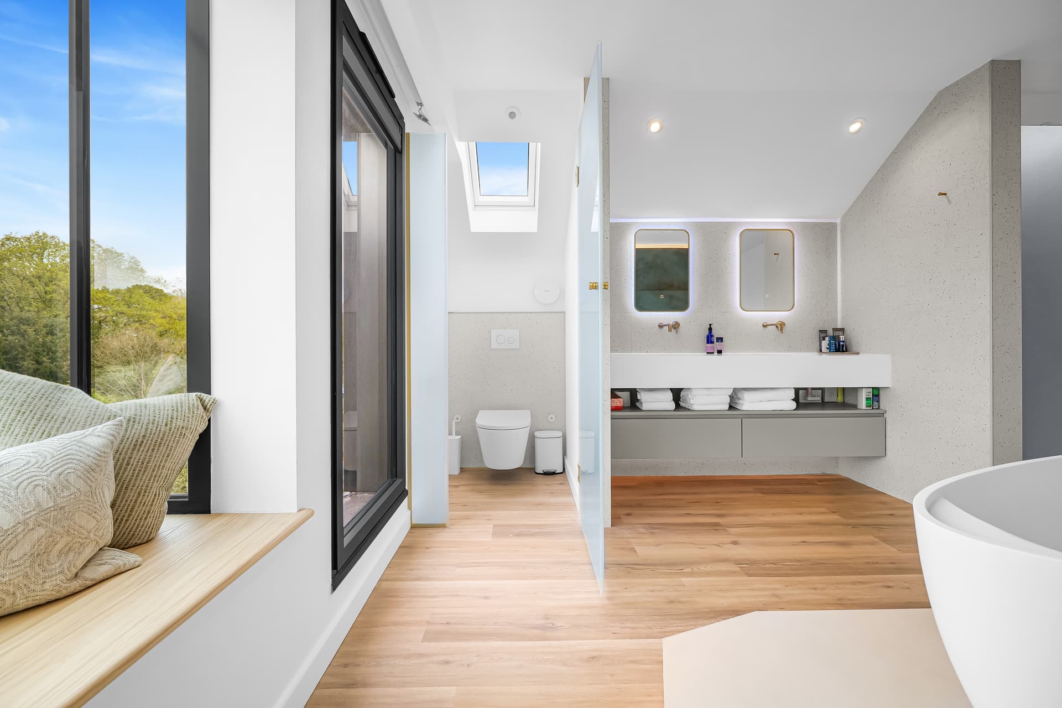
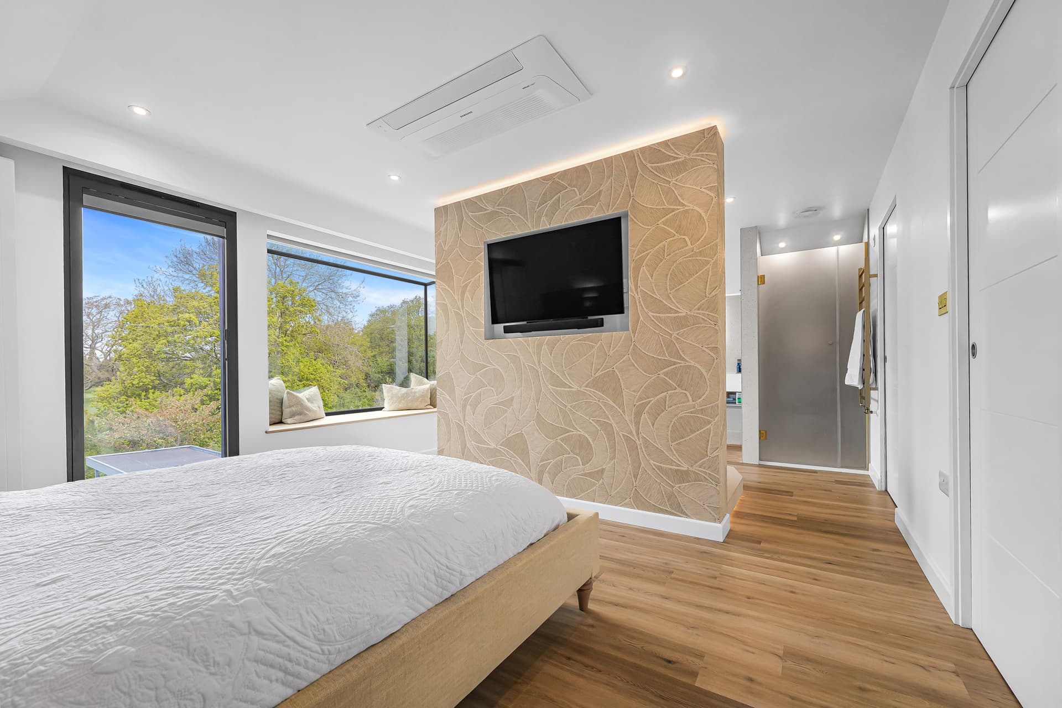
A three-sided dormer loft conversion gave the property a new upper floor with full standing height and generous natural light on every elevation. The new level was designed from the outset to hold a bedroom and two bathrooms — not as an afterthought to the structure, but as the purpose that shaped it. Fire-rated doors were specified throughout and integrated into the design so they read as standard high-quality joinery rather than a regulatory addition.
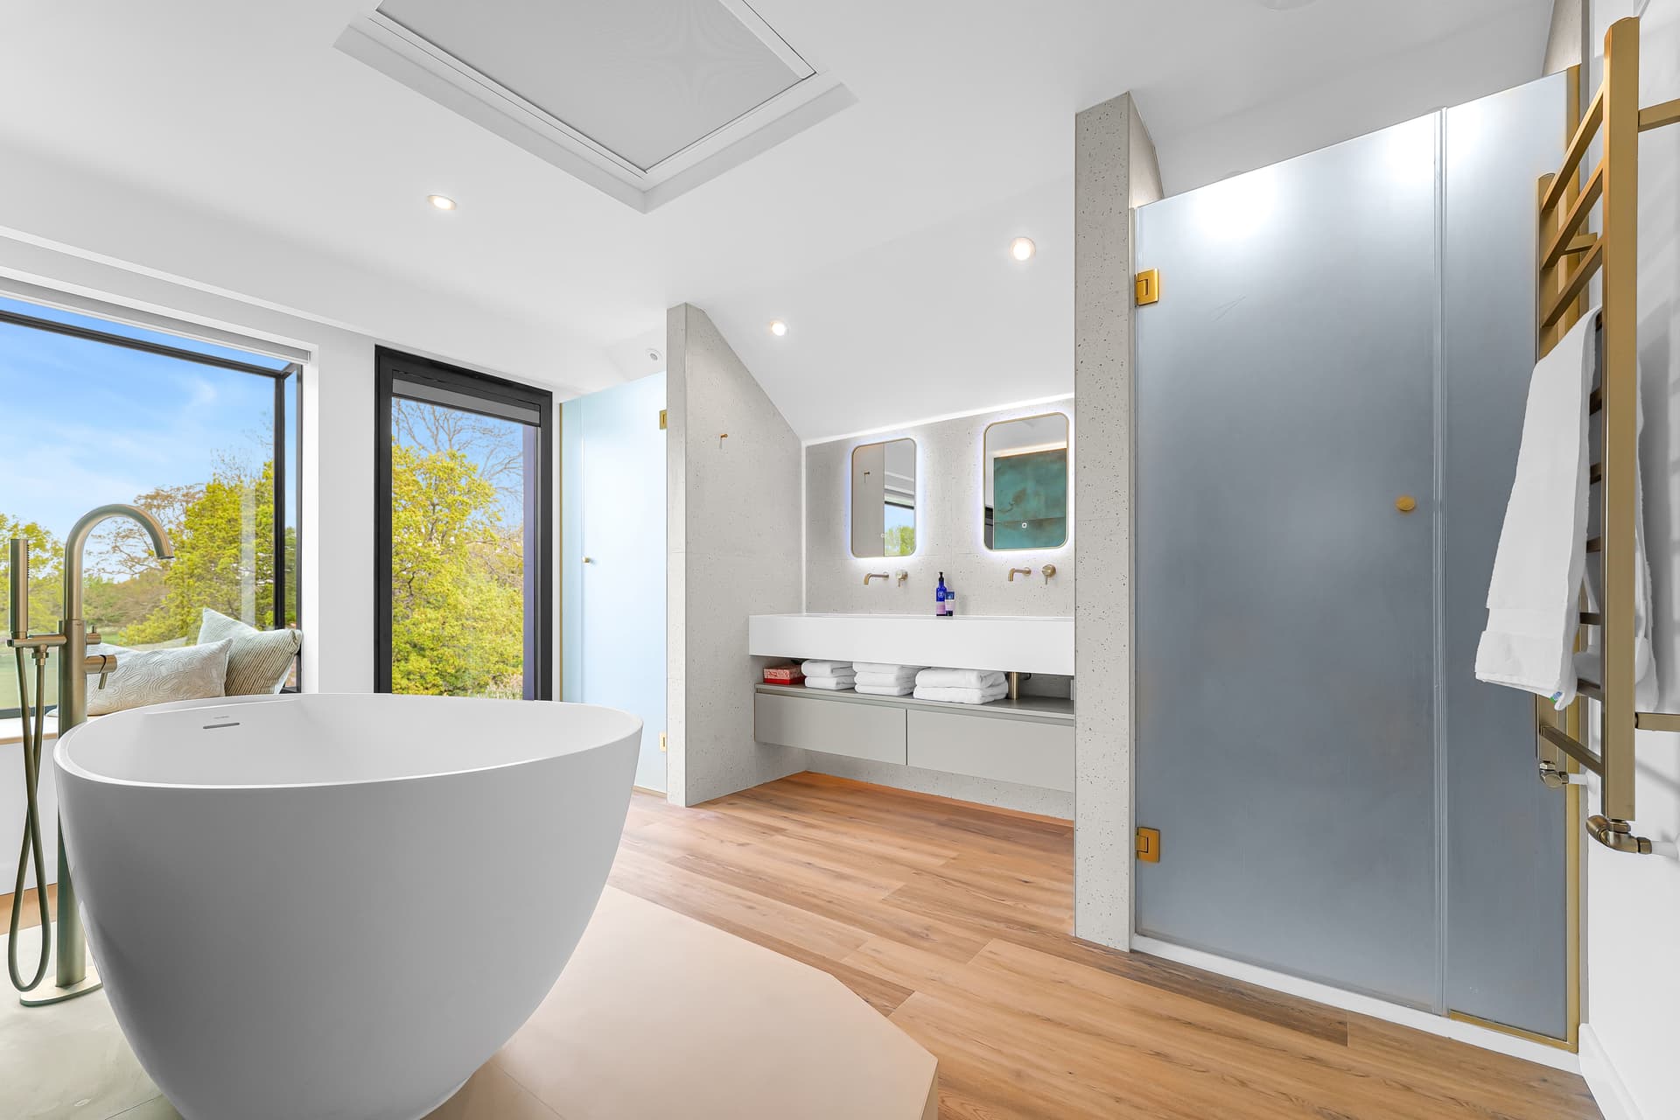
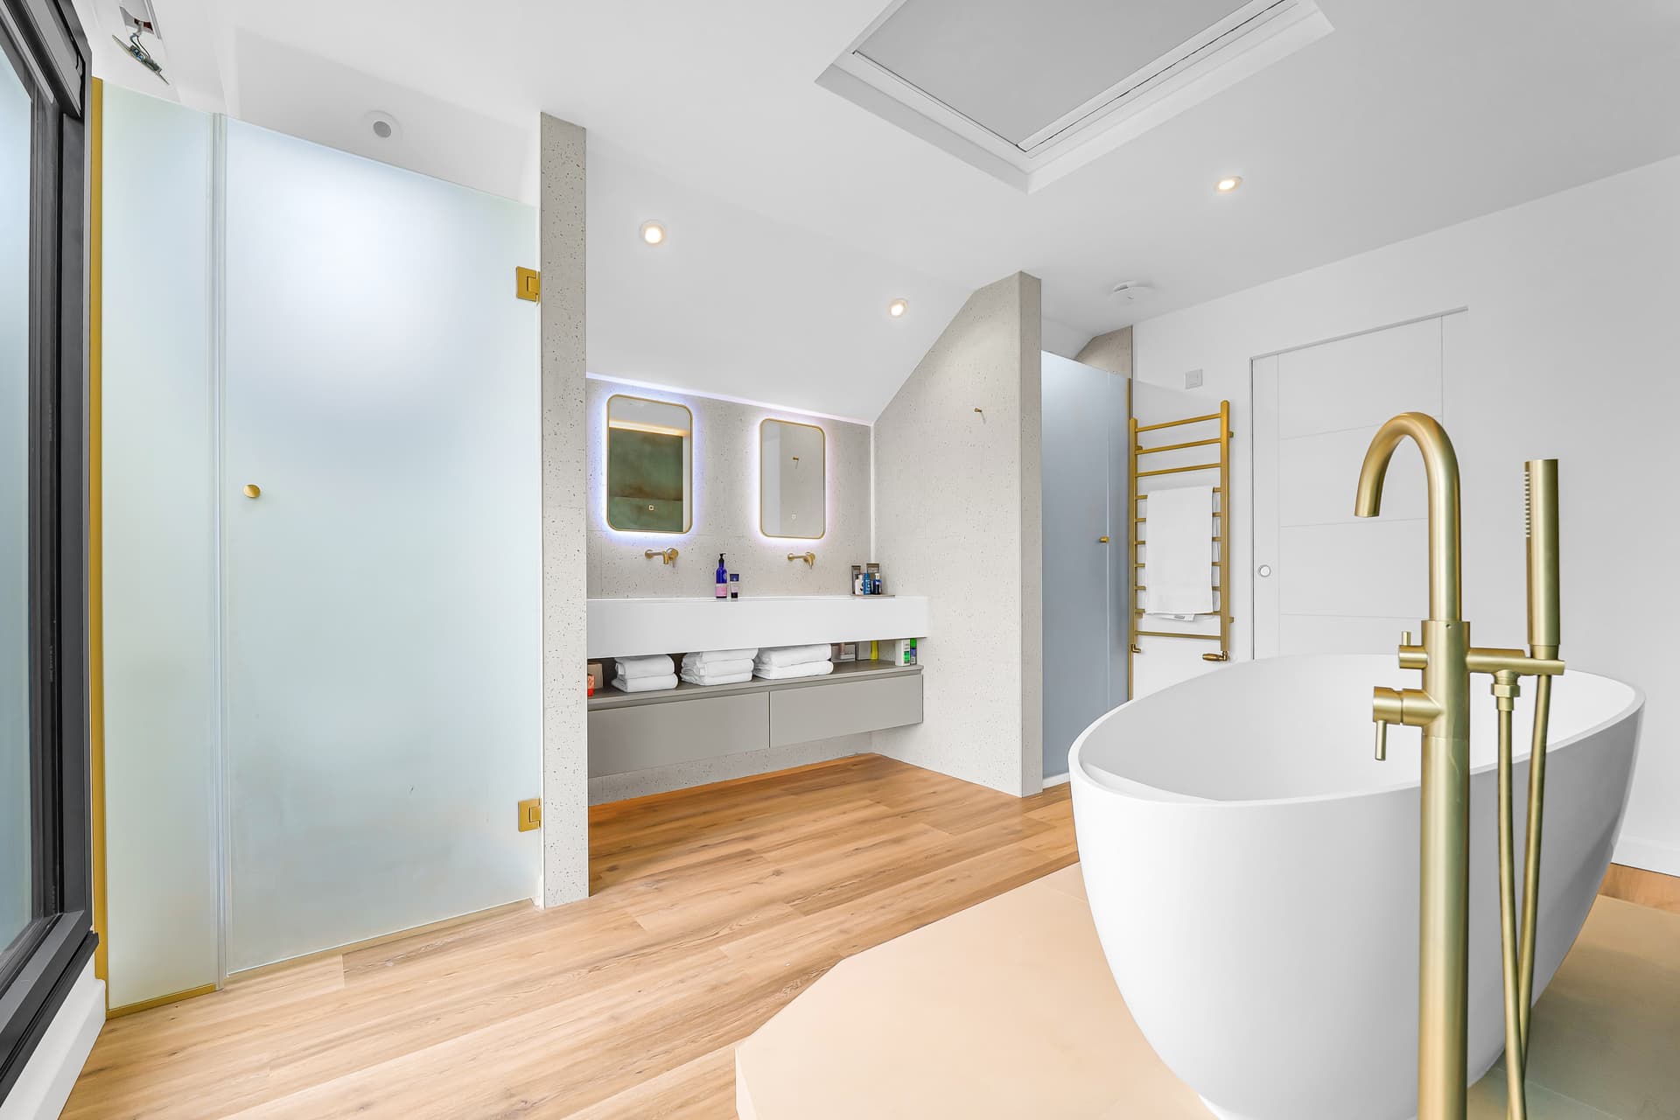
Three bathrooms. One standard across all of them.
Two en-suites and a new family bathroom were specified with the same attention across all three. Contemporary trim tile detailing gives each bathroom a flush, seamless finish — precise work that requires care at every stage of installation. Bathroom fixtures totalling £20k were selected for quality and longevity. A pocket door in the family bathroom reclaimed floor area without reducing the sense of space. Cat 6 wiring and a Wi-Fi booster were installed across the first floor and loft, ensuring the new rooms perform as well technically as they do aesthetically.
A four-bedroom house became a five-bedroom home with three bathrooms finished to the same standard throughout. Six months. A property value that reflects what was built, not just what was added.
The right project starts with the right conversation. Share your brief with us and we'll show you what's possible.