ArchitectureInteriorsBuild
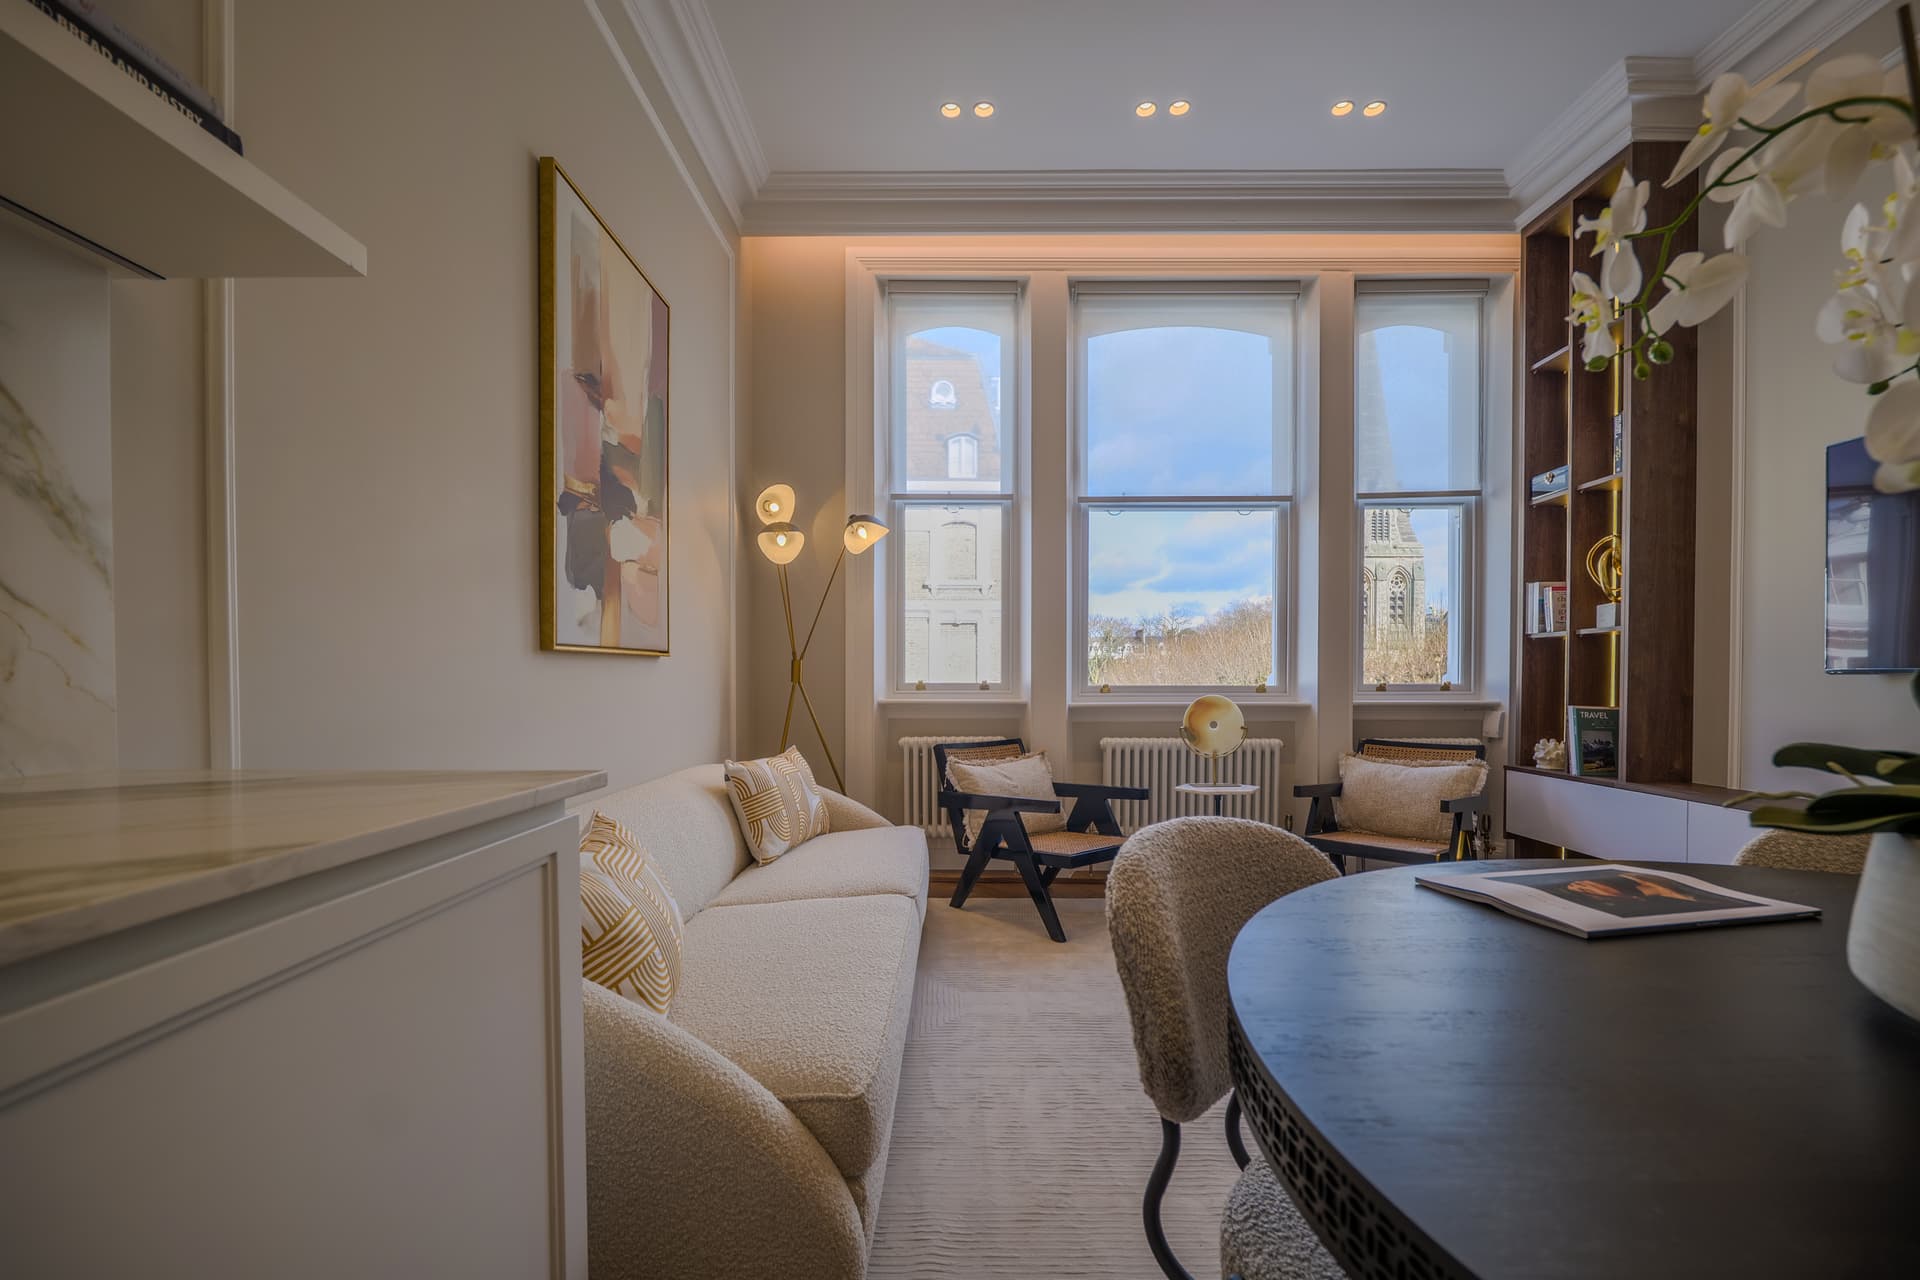
A one-bedroom flat on one of Chelsea's most sought-after garden squares. Acquired for £680,000 with a specific goal: reconfigure the layout to unlock a second bedroom and a second bathroom, and finish the whole property to the standard a London square demands. Four months. A complete transformation.
One decision.
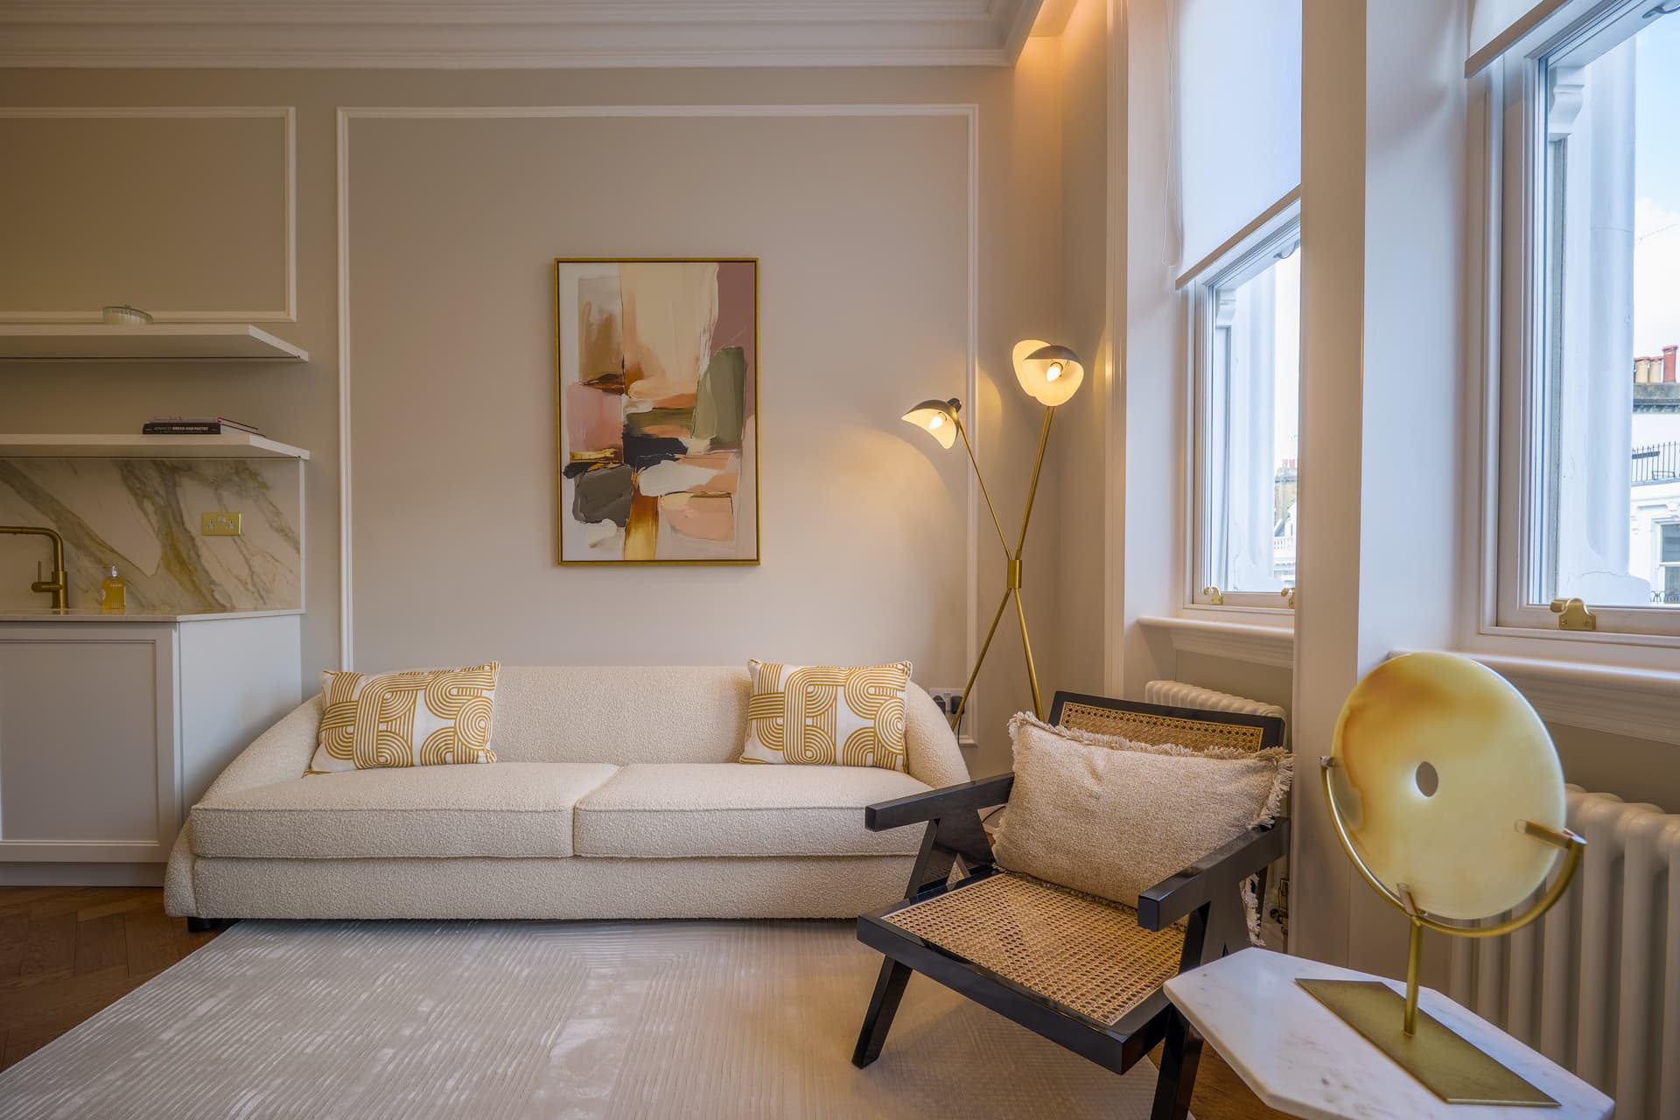
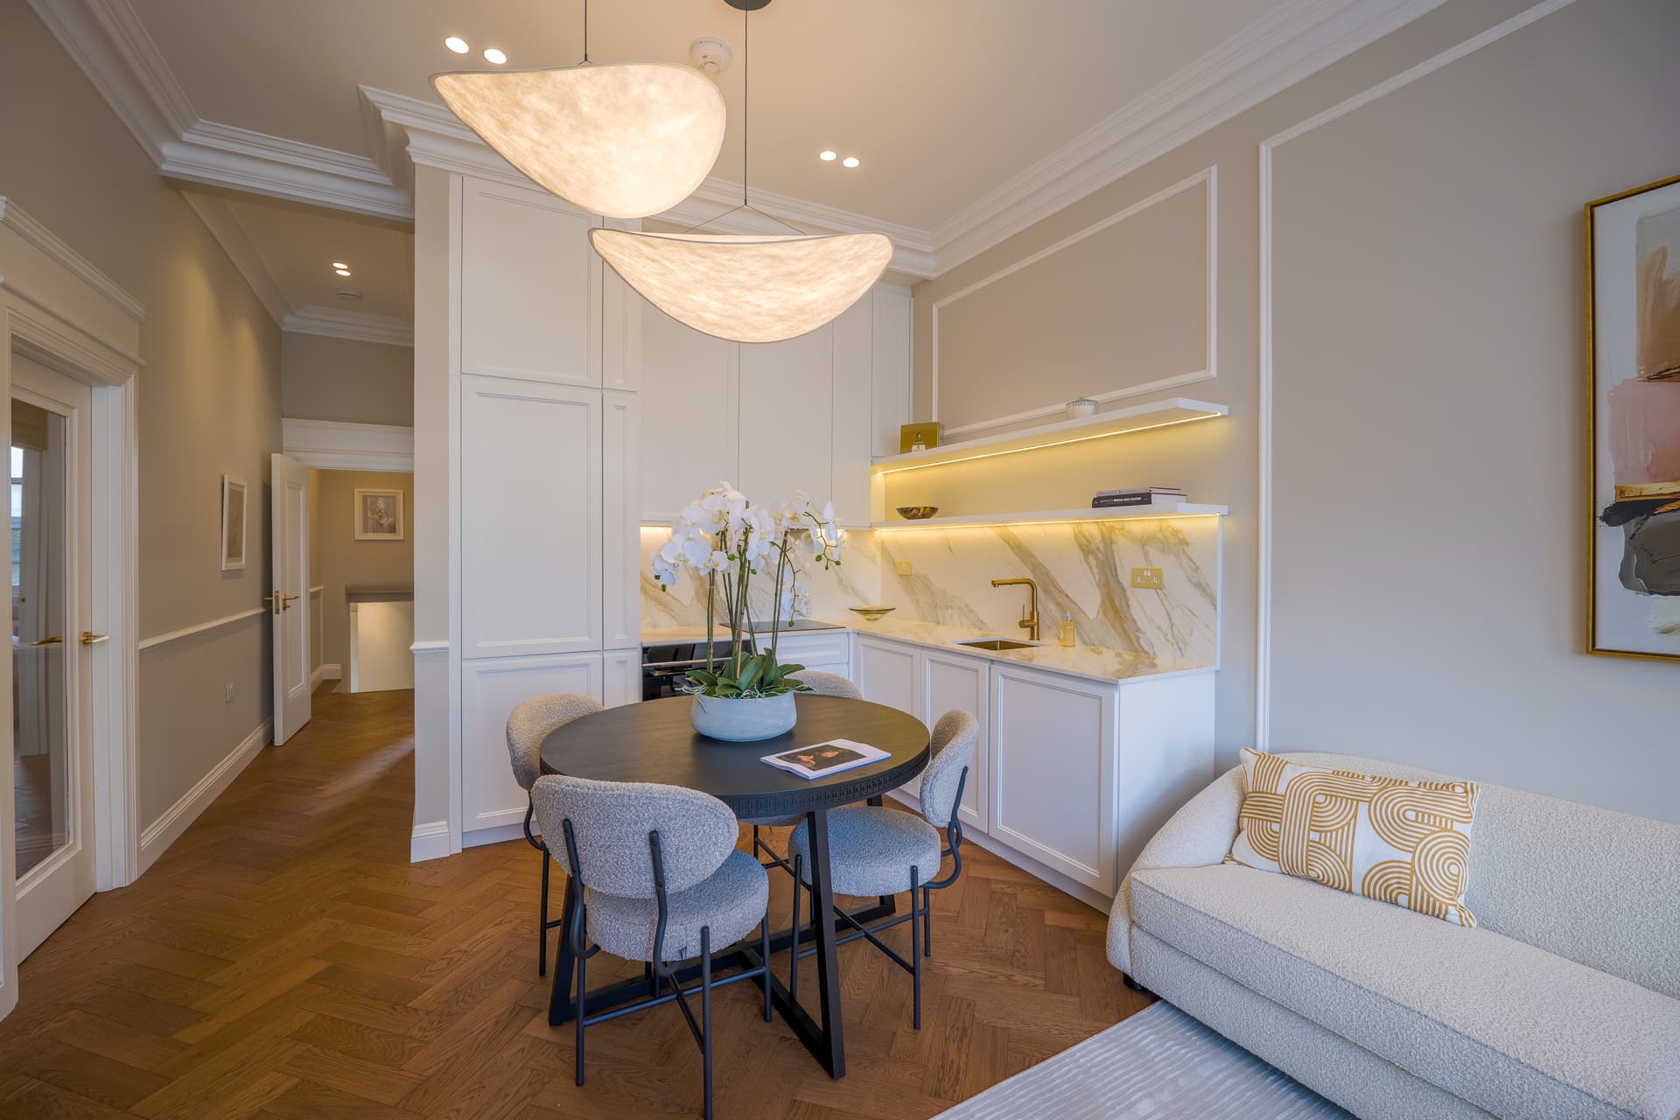
The entire flat was stripped back to brick. From that point, the layout was redesigned around a single insight: moving the kitchen into an open-plan living and dining configuration freed the space needed for a second bedroom with a private en-suite. A structural decision that shifted the property into an entirely different valuation bracket. Cat 6 wiring was installed throughout during the strip-out, the infrastructure for high-speed connectivity and smart home integration built into the structure from day one.
Finishes defined.
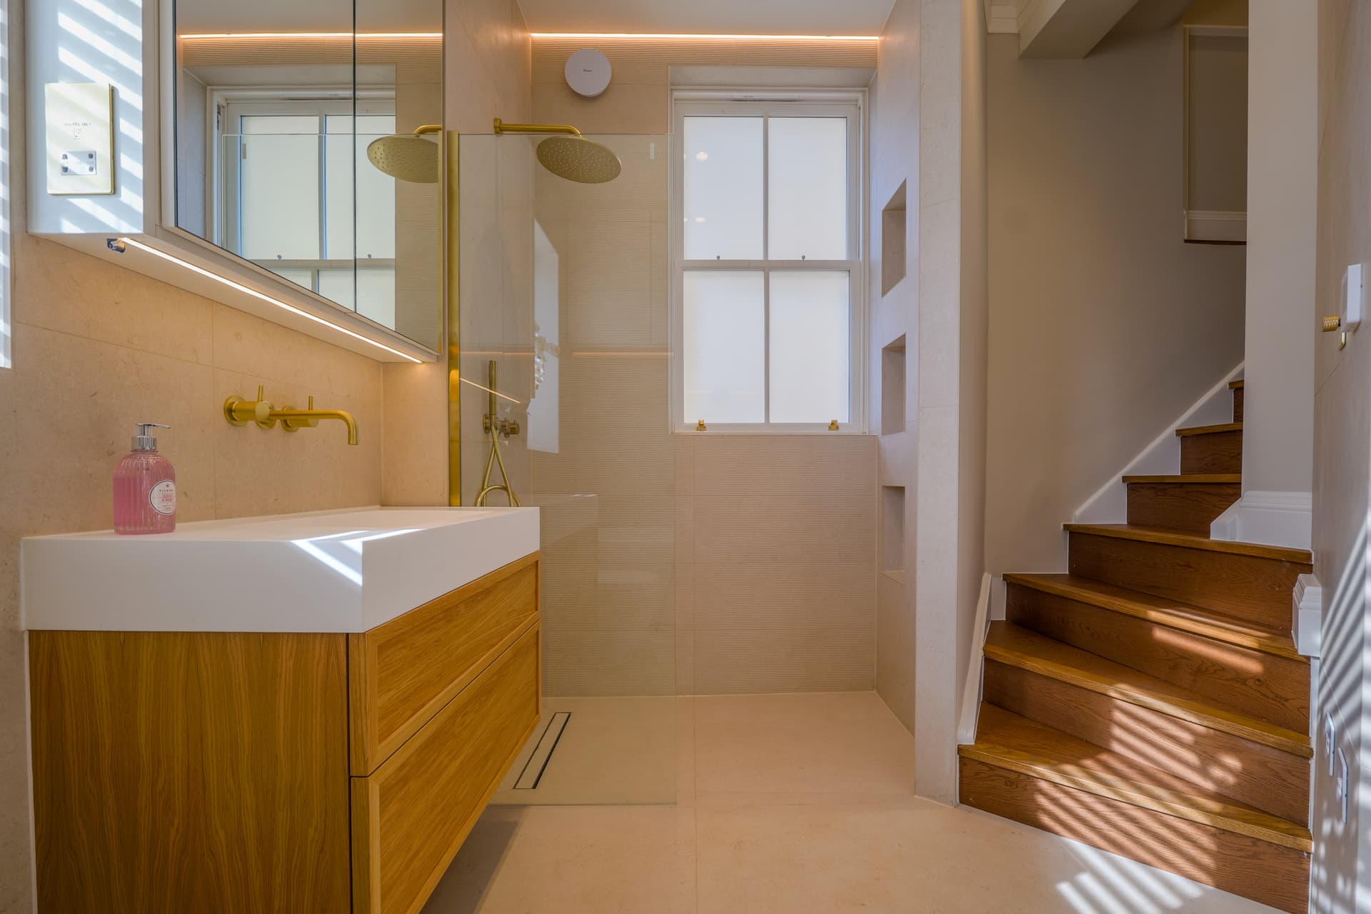
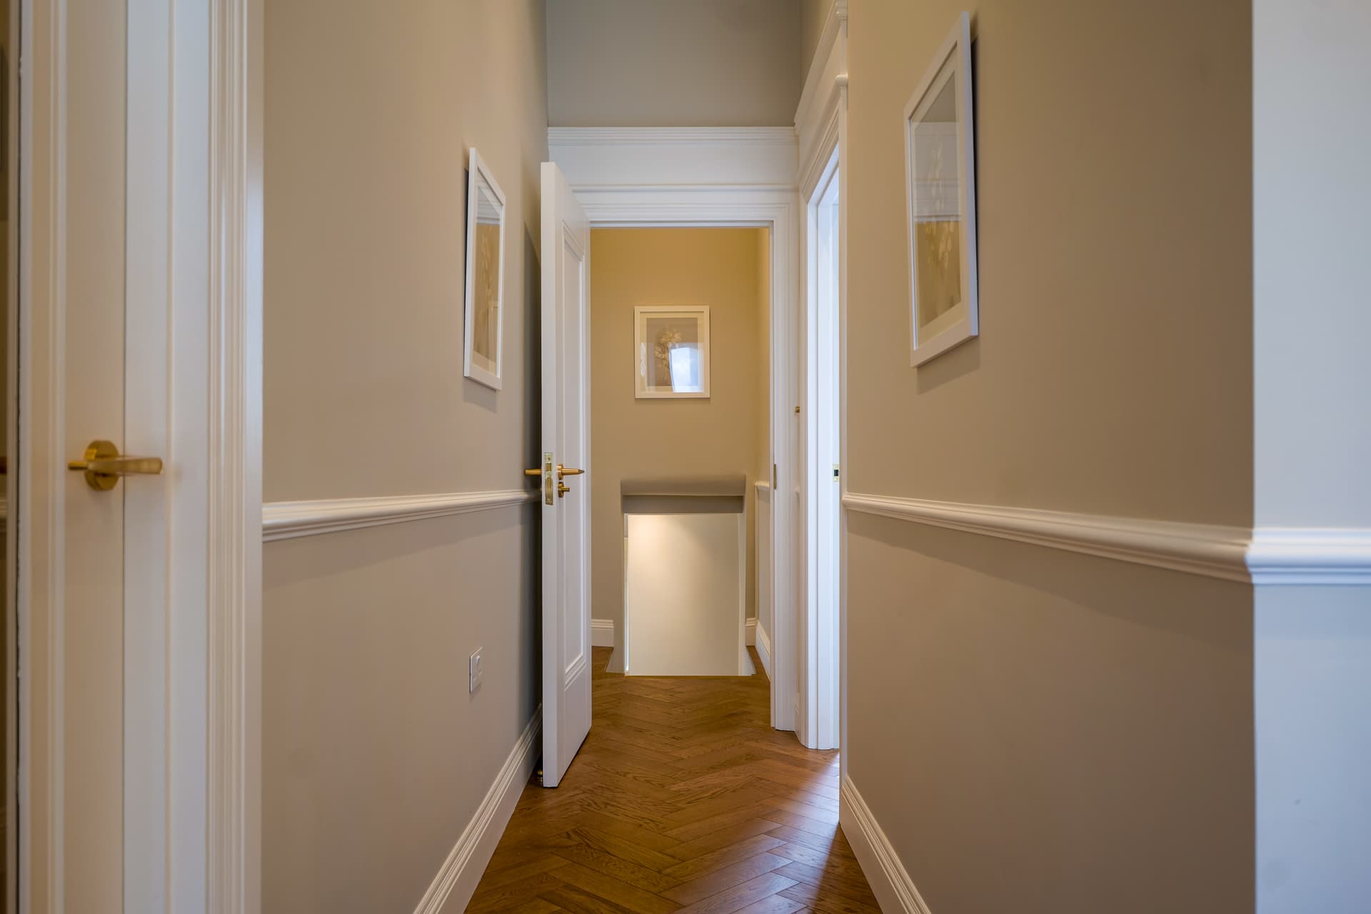
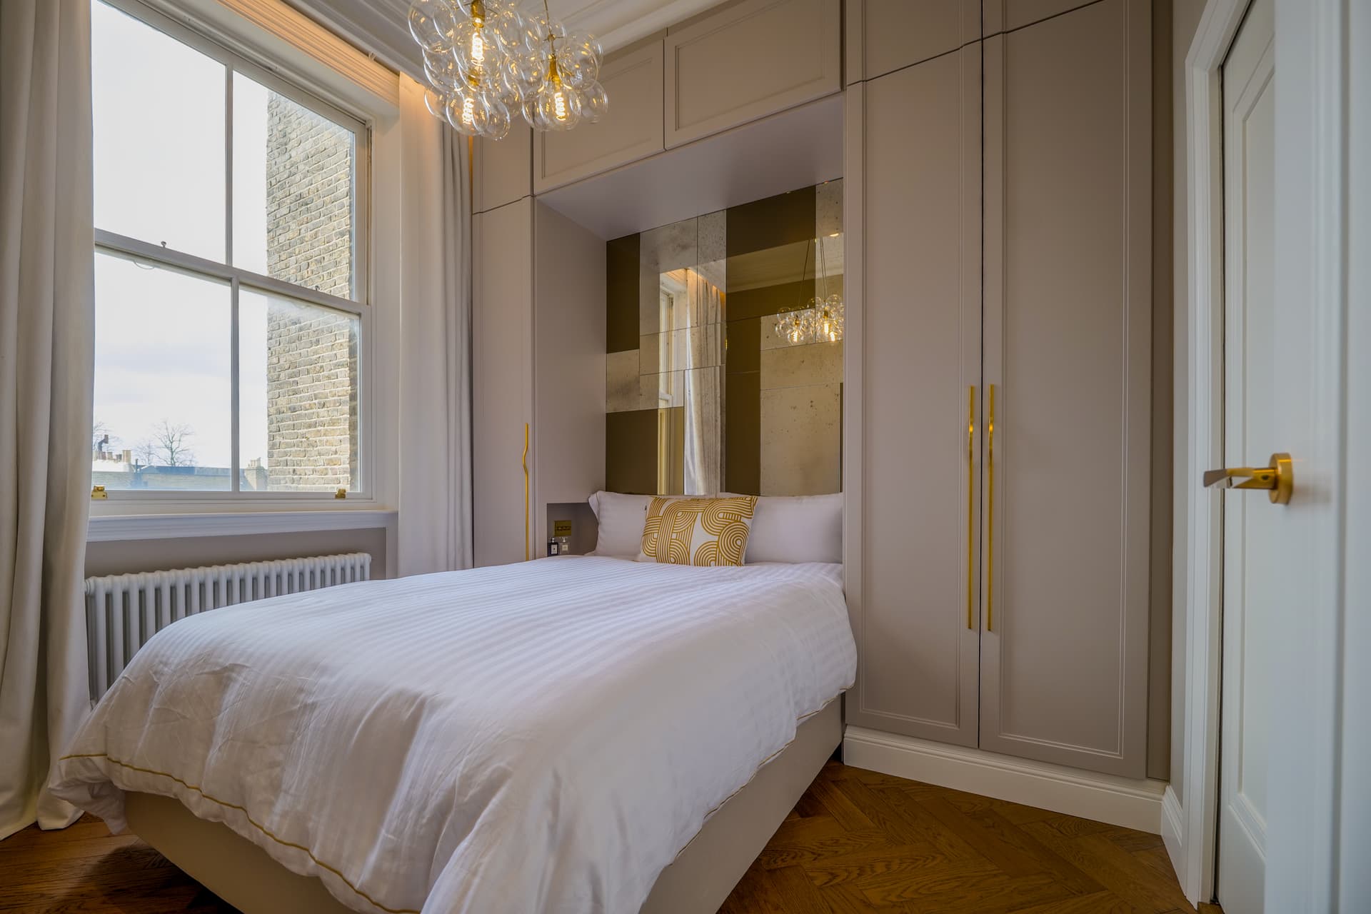
Both bathrooms were specified with trimless tile detailing, a seamless, architectural finish that removes the conventional plastic or metal transition strips entirely. The result is a precision that reads immediately as high quality without announcing it. The principal bedroom and its en-suite were designed as a single considered space. Fire-rated doors across the apartment were integrated into the joinery so that compliance and character sit together without compromise.
Chelsea standard.
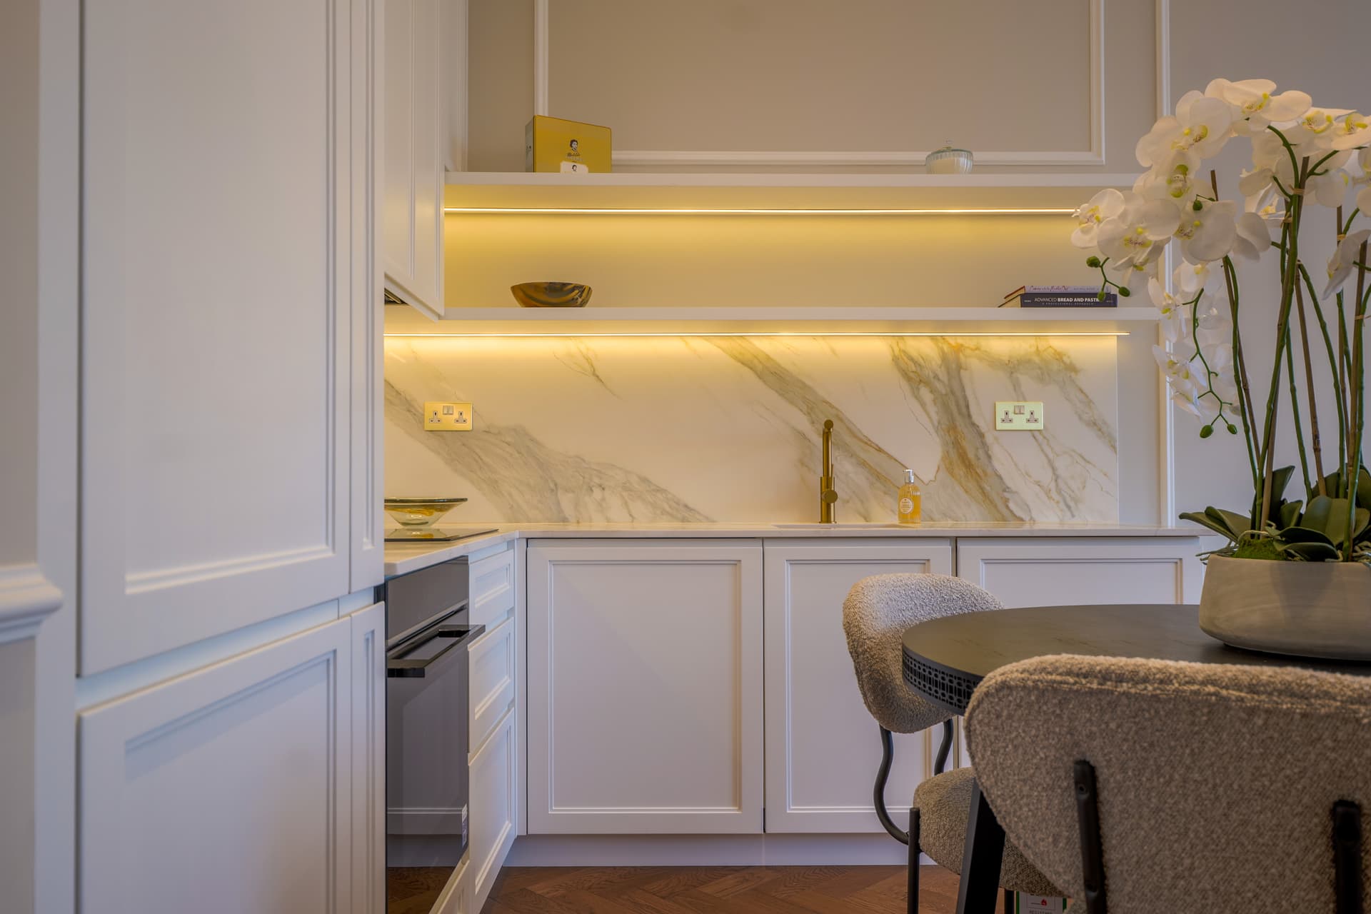
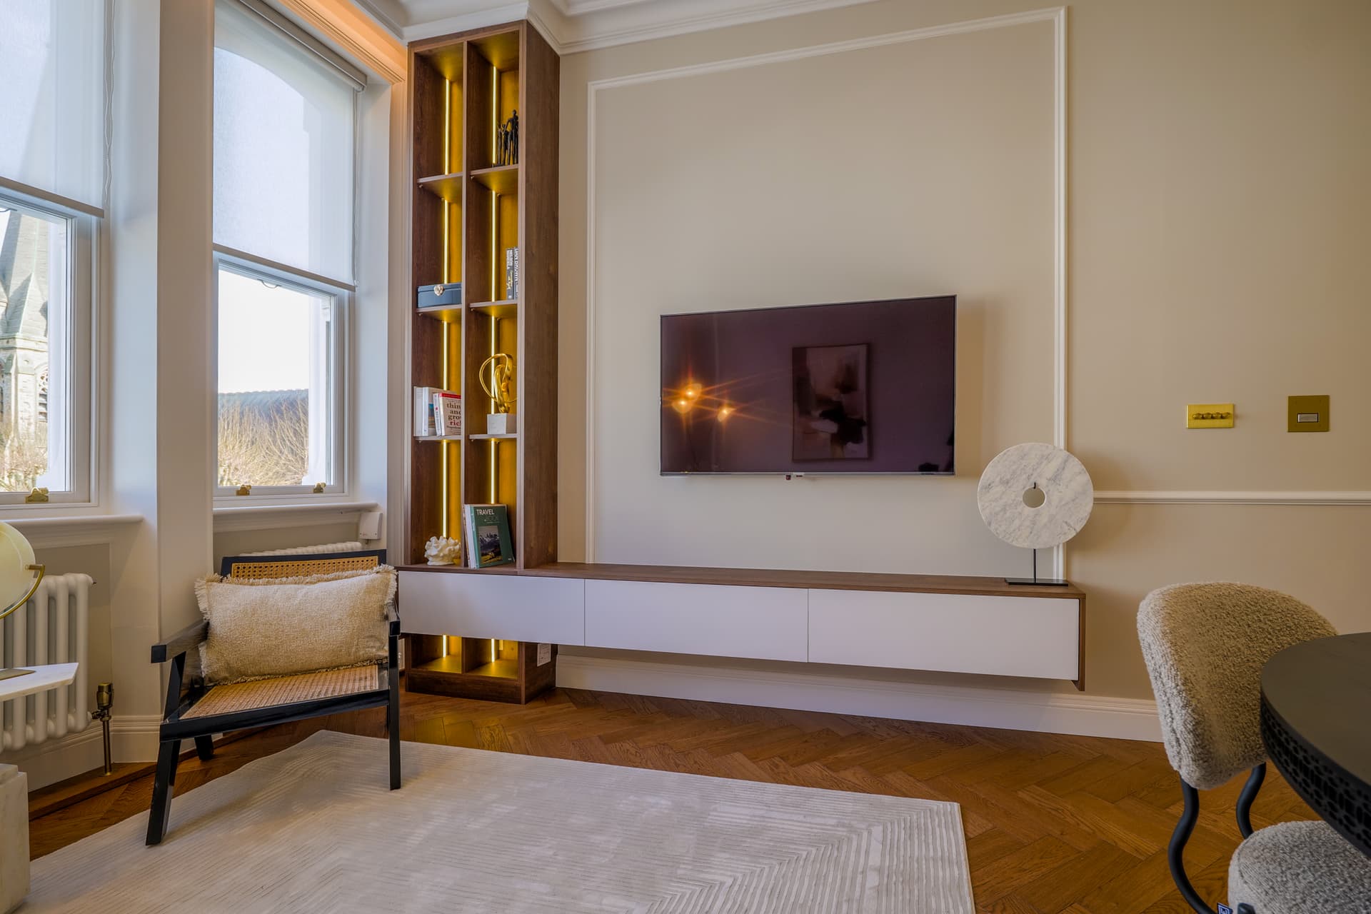
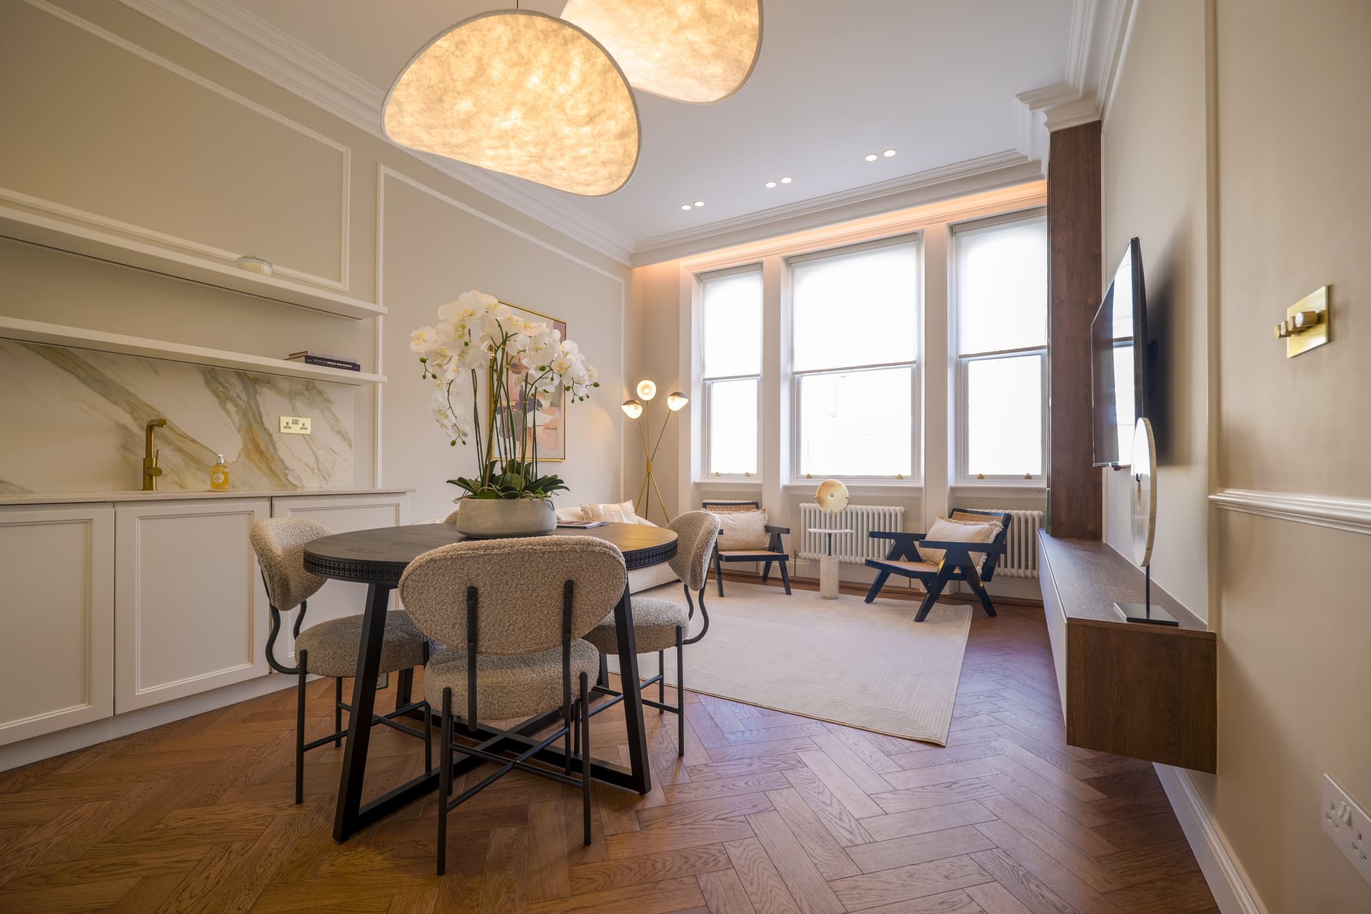
A whole-house ceiling system was installed with bespoke cornicing, preserving the proportions and period character that define a property on Redcliffe Square, while delivering the acoustic and thermal performance of a fully modernised flat. The kitchen was designed as the social centre of the open-plan space: integrated appliances, premium stone surfaces, and a layout that works as well for one person as it does for a dinner party. The flat was scouted for publication in Elle Decor and Ideal Home following completion.
A one-bedroom flat on Redcliffe Square became a two-bedroom, two-bathroom residence valued at £1,180,000. Approximately £500,000 above the acquisition price. Four months. Every finish to the standard a property in London requires. A project that demonstrates what a considered reconfiguration, delivered with precision, can return.
The right project starts with the right conversation. Share your brief with us and we'll show you what's possible.