Two loft conversions, on paper offering similar extra square metres, can look — and cost — completely differently once you understand the difference between a dormer and a mansard. Homeowners researching a London loft conversion consistently land on the same fork in the road: build a box dormer that projects from the existing rear roof slope, or rebuild that slope entirely into a near-vertical mansard wall. The right answer depends less on preference and more on your property, your postcode, and how much floor area you actually need — and this guide sets out exactly how to make that call.
Sovran has delivered both types across London — from straightforward rear dormers on Victorian terraces in Wandsworth and Wimbledon to full mansard conversions in conservation streets where a dormer would never have been approved. What that experience shows is that the two are not simply a cheaper option and a premium option; they solve different problems, and choosing the wrong one for your property either leaves usable space on the table or adds cost and planning risk you did not need to take on.
Bottom line
For most London terraced and semi-detached houses, a dormer loft conversion is the right choice: faster, usually Permitted Development, and sufficient for a generous bedroom and en-suite. A mansard is worth the extra cost and planning process only where the property sits in a conservation area that favours it, or where the extra floor area — typically 15–20m² more than a dormer — genuinely changes what the loft can hold.
What Is a Dormer Loft Conversion?
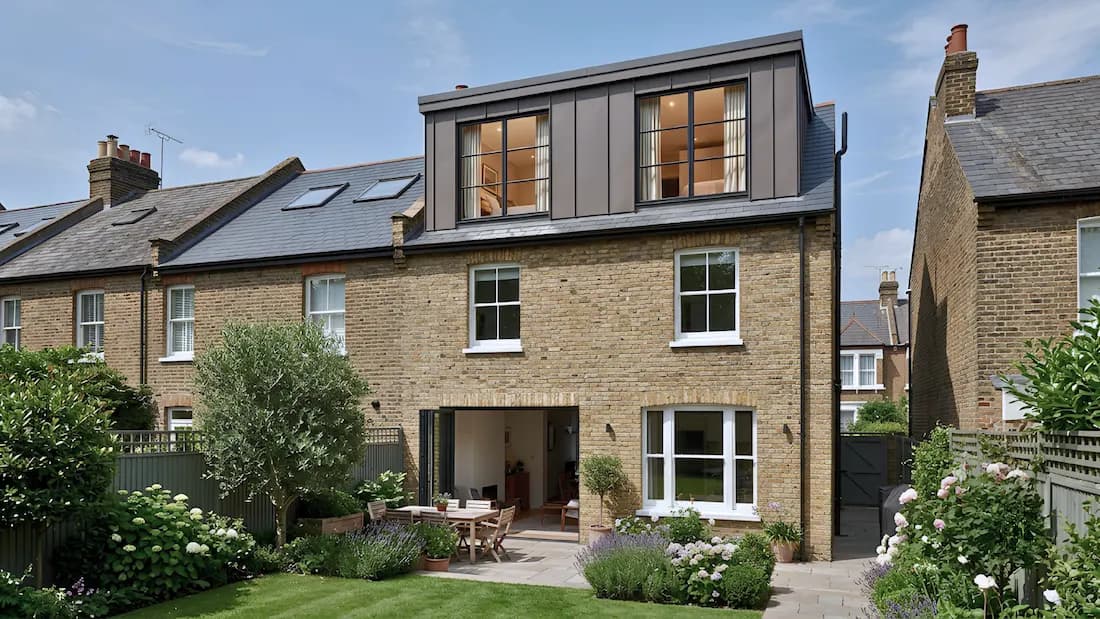
A dormer loft conversion adds a boxed structure that projects vertically from the rear roof slope, creating a section of full-height wall and standard vertical windows where the original roof pitch would otherwise cut headroom to nothing. The remainder of the roof stays as it was. The example above, a Sovran project in Wandsworth, shows the most common contemporary treatment: a zinc-clad box dormer sitting above a full-width bifold rear extension — two separate projects, front and back, delivered under one contract. Because a dormer keeps the majority of the original roofline intact, it typically falls within Permitted Development limits — 40 cubic metres of additional roof space for a terraced house, 50 cubic metres for a semi-detached or detached one — meaning no planning application in most cases.
What Is a Mansard Loft Conversion?
A mansard conversion goes further: the entire rear (and sometimes side) roof slope is rebuilt at a near-vertical 70–72-degree angle, topped with a flat or shallow-pitch section. Rather than adding a box to an existing slope, it effectively replaces the slope with a wall, and pushes the usable floor area of the loft close to the full footprint of the house below. Because it alters the roof's structural profile so substantially, a mansard falls outside Permitted Development almost universally and requires full planning permission — regardless of borough.
Mansard vs Dormer: Side-by-Side Comparison
| Factor | Dormer | Mansard |
|---|---|---|
| Planning route | Usually Permitted Development | Almost always full planning permission |
| Typical London cost (2026) | £55,000–£90,000 | £75,000–£120,000+ |
| Usable floor area added | 20–30m² | 35–55m² |
| Build programme | 6–10 weeks | 12–16 weeks |
| Roofline impact | Partial — original slope remains visible | Full — roofline is rebuilt |
| Best suited to | Victorian/Edwardian terraces, most boroughs | Prime central boroughs, conservation streets used to the form |
Space and Layout: What Each Type Actually Delivers
Dormer: Targeted, Efficient Space
A well-designed rear dormer comfortably delivers one generous double bedroom with an en-suite, or a bedroom and a small home office, within its footprint. Headroom is concentrated where the dormer projects; the remaining roof slope at the sides is usually given over to built-in storage rather than usable floor area. For most three- and four-bedroom London terraces, this is exactly the amount of space the brief calls for — a fourth or fifth bedroom, not a full additional storey of living space.
Mansard: Maximum Floor Area
Because the entire rear slope becomes a vertical wall, a mansard creates full head-height across almost the whole depth of the property, not just where a dormer box projects. On a standard London terrace, that typically means 15–20m² more usable floor area than a dormer delivers on the same footprint — often enough for a principal suite with a walk-in wardrobe, or two smaller bedrooms rather than one. It is the difference between adding a room and adding a proper additional floor.
Planning Permission: The Real Difference Maker
The single factor that most shapes the mansard-versus-dormer decision is not space or even cost — it is planning risk and timeline. A rear dormer that stays within Permitted Development limits can, in principle, start on site within weeks of a design being finalised, with only a Lawful Development Certificate (£206) needed for certainty. A mansard, requiring full planning permission, adds an 8–13 week determination period plus the professional time to prepare and negotiate an application designed to satisfy a conservation officer. In boroughs with extensive conservation coverage — Kensington and Chelsea, large parts of Camden and Islington — that additional process is simply the cost of the extra space; in more permissive boroughs, it is often avoidable altogether by choosing a dormer instead.
Cost Comparison: Why Mansards Cost More Than the Floor Area Alone Explains
A mansard is not simply a bigger dormer priced pro rata. Rebuilding an entire roof slope means significantly more structural steelwork, a longer scaffolding period, full replacement of roof coverings rather than a partial tie-in, and — in almost every case — the professional fees of a full planning application. Add these together and a mansard in a prime London borough runs £75,000–£120,000 or more, against £55,000–£90,000 for a comparable rear dormer. The gap narrows on a per-square-metre basis, since a mansard delivers considerably more floor area for that premium — but the upfront number is meaningfully higher, and worth budgeting for accurately before committing to the mansard route.
Which Boroughs Favour Which Type?
In Wandsworth — where the dormer pictured above sits — Permitted Development is comparatively available outside its conservation areas, and the rear dormer remains the dominant, cost-effective choice on the borough's Victorian terraces. The same is broadly true of Wimbledon and much of the wider Merton and Kingston areas. Move into Kensington and Chelsea, however, and the mansard becomes the norm rather than the exception: conservation officers in these streets are accustomed to the form, design guidance often favours it explicitly, and a dormer can in some cases look more incongruous on a terrace where every neighbouring roofline has already been rebuilt as a mansard.
Choose a Dormer If…
- Your property sits outside a conservation area or Article 4 Direction, and Permitted Development is realistically available
- You need one additional bedroom and bathroom, not a full extra floor of living space
- Programme certainty and a faster start on site matter more than maximising floor area
- Budget discipline is a priority and the extra £20,000–£30,000 for a mansard is not justified by your brief
Choose a Mansard If…
- You are in a borough or street where mansards are the established form, or a dormer would draw conservation objection
- You need genuine additional floor area — a principal suite, or two rooms rather than one
- The property's value supports the investment; mansards perform particularly well in prime central postcodes
- You are combining the loft with other works and can accommodate a longer, 12–16 week programme
The Aesthetic Verdict
There is no universally correct answer here — only what suits the street. A zinc-clad box dormer, like the one pictured above, reads as a confident, contemporary addition against a traditional London brick terrace, and increasingly this is the material of choice over older grey GRP or tile-hung finishes. A well-proportioned mansard, by contrast, can look as though the roof was always designed that way — which is precisely the point in a conservation area, where blending in is often more valuable than standing out. Sovran's design team assesses both the planning position and the streetscape before recommending either route; the right answer is specific to your house, not a general rule.
Not sure which type suits your property?
Book a free consultation with a Sovran specialist. We will survey your roof, check your planning position, and give you an honest recommendation between a dormer and a mansard before any design work begins.
Sovran Group is a RIBA-certified design and build company delivering loft conversions across London since 2011. Our architectural team includes former planning officers — which is why we achieve a 95% planning success rate on loft conversion applications, dormer or mansard, across every London borough.