A loft conversion is one of the most compelling home improvements available to a London homeowner: it adds a full extra floor of living space, rarely requires planning permission, and consistently adds 15–25% to property value. But the cost gap between a well-specified mansard and a basic Velux conversion can be £80,000 on the same house. This guide explains why — and helps you identify which type is right for your property before any contractor conversation begins.
Sovran has delivered loft conversions across London — from straightforward dormer conversions in Victorian terraces to full mansard builds in Kensington and Chelsea. What that experience confirms is that the type of conversion matters more than almost any other variable; choosing the wrong type for your property means either leaving space on the table or overpaying for structure and planning you did not need.
Bottom line
A loft conversion in London costs £45,000–£120,000+ in 2026. A rear dormer — the most common type by far — runs £55,000–£90,000. A mansard in a prime London borough costs £75,000–£120,000+. Every figure here is London-specific.
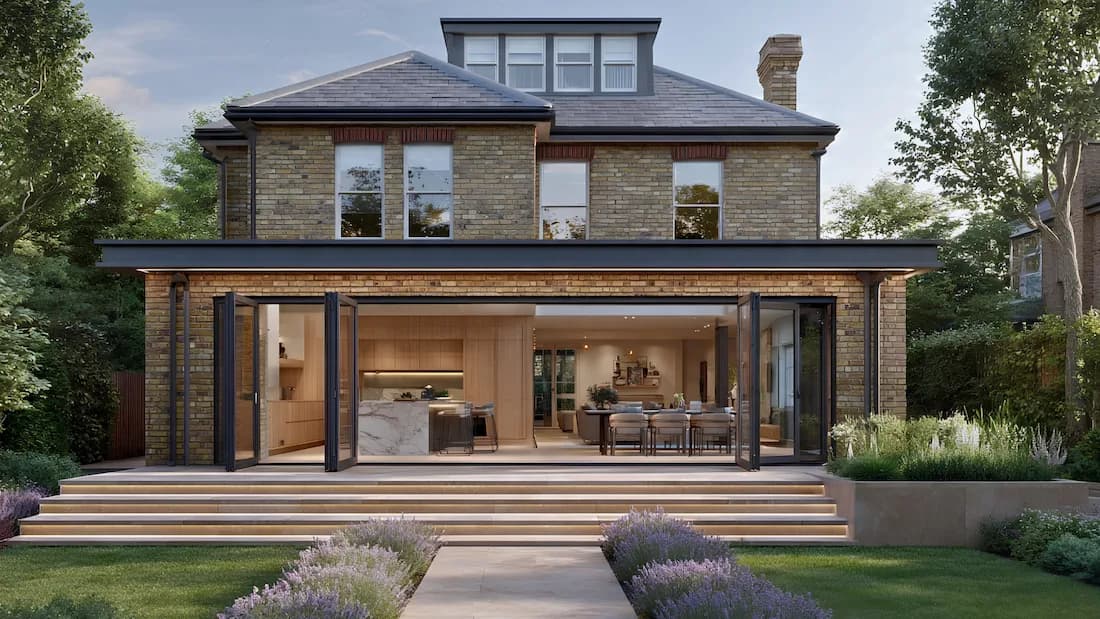
Why London Loft Conversion Costs Run 25–40% Above the National Average
Three factors account for most of the London premium; all of them are structural rather than arbitrary.
- Skilled labour rates — specialist roof carpenters, structural steelwork contractors, and loft staircase fitters command significantly more in London; genuinely skilled trades are in continuous demand across the capital.
- Party wall complexity — the vast majority of London loft conversions are on terraced or semi-detached Victorian properties; structural work to floor joists and dormer structures almost always triggers the Party Wall Act 1996, adding surveyor costs on both sides of each shared boundary.
- Scaffolding and site logistics — scaffolding a terraced house on a London street requires road closure licences, specialist erection on a narrow pavement, and careful neighbour coordination; in many central London streets, scaffolding logistics add £3,000–£6,000 that suburban quotes rarely reflect.
Cost by Loft Conversion Type — London 2026
The type of conversion is the single biggest cost driver. All figures below are all-in, including VAT, steelwork, staircase, insulation, plastering, and basic finishes; they exclude en-suite bathroom fit-out (add £10,000–£25,000), bespoke joinery, and party wall surveyor fees.
| Type | London cost 2026 (all-in, inc. VAT) | Planning? | Best for |
|---|---|---|---|
| Velux / Rooflight | £35,000–£55,000 | Usually no (PD) | Properties with 2.2m+ ridge height — survey essential first |
| Rear Dormer | £55,000–£90,000 | Usually no (PD) | Victorian terraces — the most common London choice |
| L-Shaped Dormer | £70,000–£110,000 | Sometimes | Maximum space; follows an existing rear extension line |
| Hip-to-Gable | £65,000–£95,000 | Usually no (PD) | End-of-terrace and semi-detached properties only |
| Mansard | £75,000–£120,000+ | Almost always yes | Prime London boroughs; maximum floor area |
Rear dormer: the right choice for most London terraces
The rear dormer extends from the rear slope of the roof, creating full headroom and standard windows. For a typical Victorian terrace it delivers a generous bedroom and en-suite within Permitted Development rights — no planning application required. At £55,000–£90,000, it is the right choice where budget discipline matters and planning risk needs to be minimised. Specification upgrades push the cost toward the top of the range: a bespoke staircase, a Juliet balcony, or a high-specification bathroom can each add £5,000–£15,000.
Mansard: the premium London conversion
By rebuilding the rear slope at a near-vertical 70–72-degree angle with a flat or shallow-pitch top, a mansard creates the maximum possible usable floor area — typically 40–60m² in a standard London terrace. In Kensington, Chelsea, and Notting Hill it is the dominant conversion type; planning officers in many central boroughs are thoroughly accustomed to well-designed mansard proposals. The cost premium over a dormer reflects significantly more structural work, a longer on-site programme (12–16 weeks), and an almost universal requirement for full planning permission. At prime London property values, the return on that investment is typically strong.
The Costs Most Loft Quotes Leave Out
Party wall fees, Approved Document B fire safety upgrades, and scaffolding are the three items most commonly absent from early loft conversion quotes; all three are legally required and genuinely unavoidable.
| Hidden cost | Typical range | Why it matters |
|---|---|---|
| Party wall agreement | £800–£2,800+ | Required on almost every London terrace; you pay both surveyors if a neighbour appoints one |
| Approved Document B (fire doors) | £500–£2,500 | FD30 fire doors on all rooms opening onto the main staircase are a legal requirement |
| Structural engineer | £1,500–£4,000 | Required for floor joist calculations, steelwork design, and Victorian roof timber assessment |
| Building regulations | £800–£2,500 | Mandatory regardless of whether planning permission is needed |
| Scaffolding and logistics | £2,000–£6,000 | Road closure licences and specialist erection; rarely quoted upfront on London terraced streets |
| En-suite bathroom | £10,000–£25,000 | Almost always excluded from build quotes; always include in your total budget |
A note on fire safety: Approved Document B compliance is not optional and should be included as standard by any reputable contractor. It means fire doors on all rooms opening onto the main staircase, a self-closing fire door at the bottom of the new loft staircase, and interlinked mains-wired smoke detectors throughout the dwelling. Sovran designs every loft conversion to current fire safety standards from the outset; it is part of the specification, not an afterthought.
How Much Value Does a Loft Conversion Add?
A well-executed loft conversion adds 15–25% to the value of a London property. The reason is straightforward: a usable bedroom and bathroom in the roof is valued by buyers at full market rate, not at the cost of the conversion. For a terrace worth £900,000, a 20% uplift represents £180,000 — significantly more than even a high-specification mansard costs to build.
In prime central boroughs, where values per square metre are highest, the return is even more compelling. A mansard conversion that creates a principal suite — bedroom, en-suite, walk-in wardrobe — can command a four-bedroom premium over a three-bedroom property on the same street; that premium alone often exceeds the conversion cost.
Planning Permission: The London Position
Most loft conversions fall within Permitted Development — no formal planning application required. Key limits: 40m³ of additional roof space for terraced houses; 50m³ for semi-detached and detached. However, Permitted Development rights are removed for properties in conservation areas, on Article 4 Direction sites, and for listed buildings — a significant proportion of the prime London streets where Sovran works most frequently.
Mansard conversions structurally alter the roofline beyond what Permitted Development allows; they almost always require planning permission regardless of location. Sovran's team includes former planning officers. Our 95% planning success rate is the direct result — we design for approval before the application goes in.
Loft Conversion vs Home Extension: A Quick Comparison
| Loft conversion | Home extension | |
|---|---|---|
| Typical all-in cost | £45,000–£120,000+ | £80,000–£260,000+ |
| Garden impact | None | Reduces garden space |
| Best for | Bedrooms, bathrooms | Open-plan kitchen-diner |
| Planning (typical) | Often not required | Depends on type and size |
| Value uplift (London) | 15–25% | 10–20% |
| Build time on site | 6–14 weeks | 10–20 weeks |
Many London homeowners do both: a loft conversion for bedrooms and bathrooms, a home extension to open up the ground floor. Sovran delivers both under a single design and build contract, producing a more architecturally coherent result with no coordination risk between separate contractors.
Ready to find out what a loft conversion would cost for your London property?
Book a free consultation with a Sovran specialist. We survey your property, advise on planning, and provide a fixed design and build price — one team, one contract, from first drawing to final handover.
Sovran Group is a RIBA-certified design and build company delivering loft conversions and home extensions across London since 2011. Our architectural team includes former planning officers, enabling a 95% planning approval rate across all London borough applications.