ArchitectureBuild
The house in Barnes was a three-bedroom semi with a layout that had never been resolved. The clients wanted to stay — the street, the school, the garden — but the ground floor didn't work for how they actually lived, and the upper floors had space that wasn't being used. The brief was to reconfigure everything: extend to the rear and side, convert the loft, build a standalone structure in the garden, and bring it all under one coherent specification.
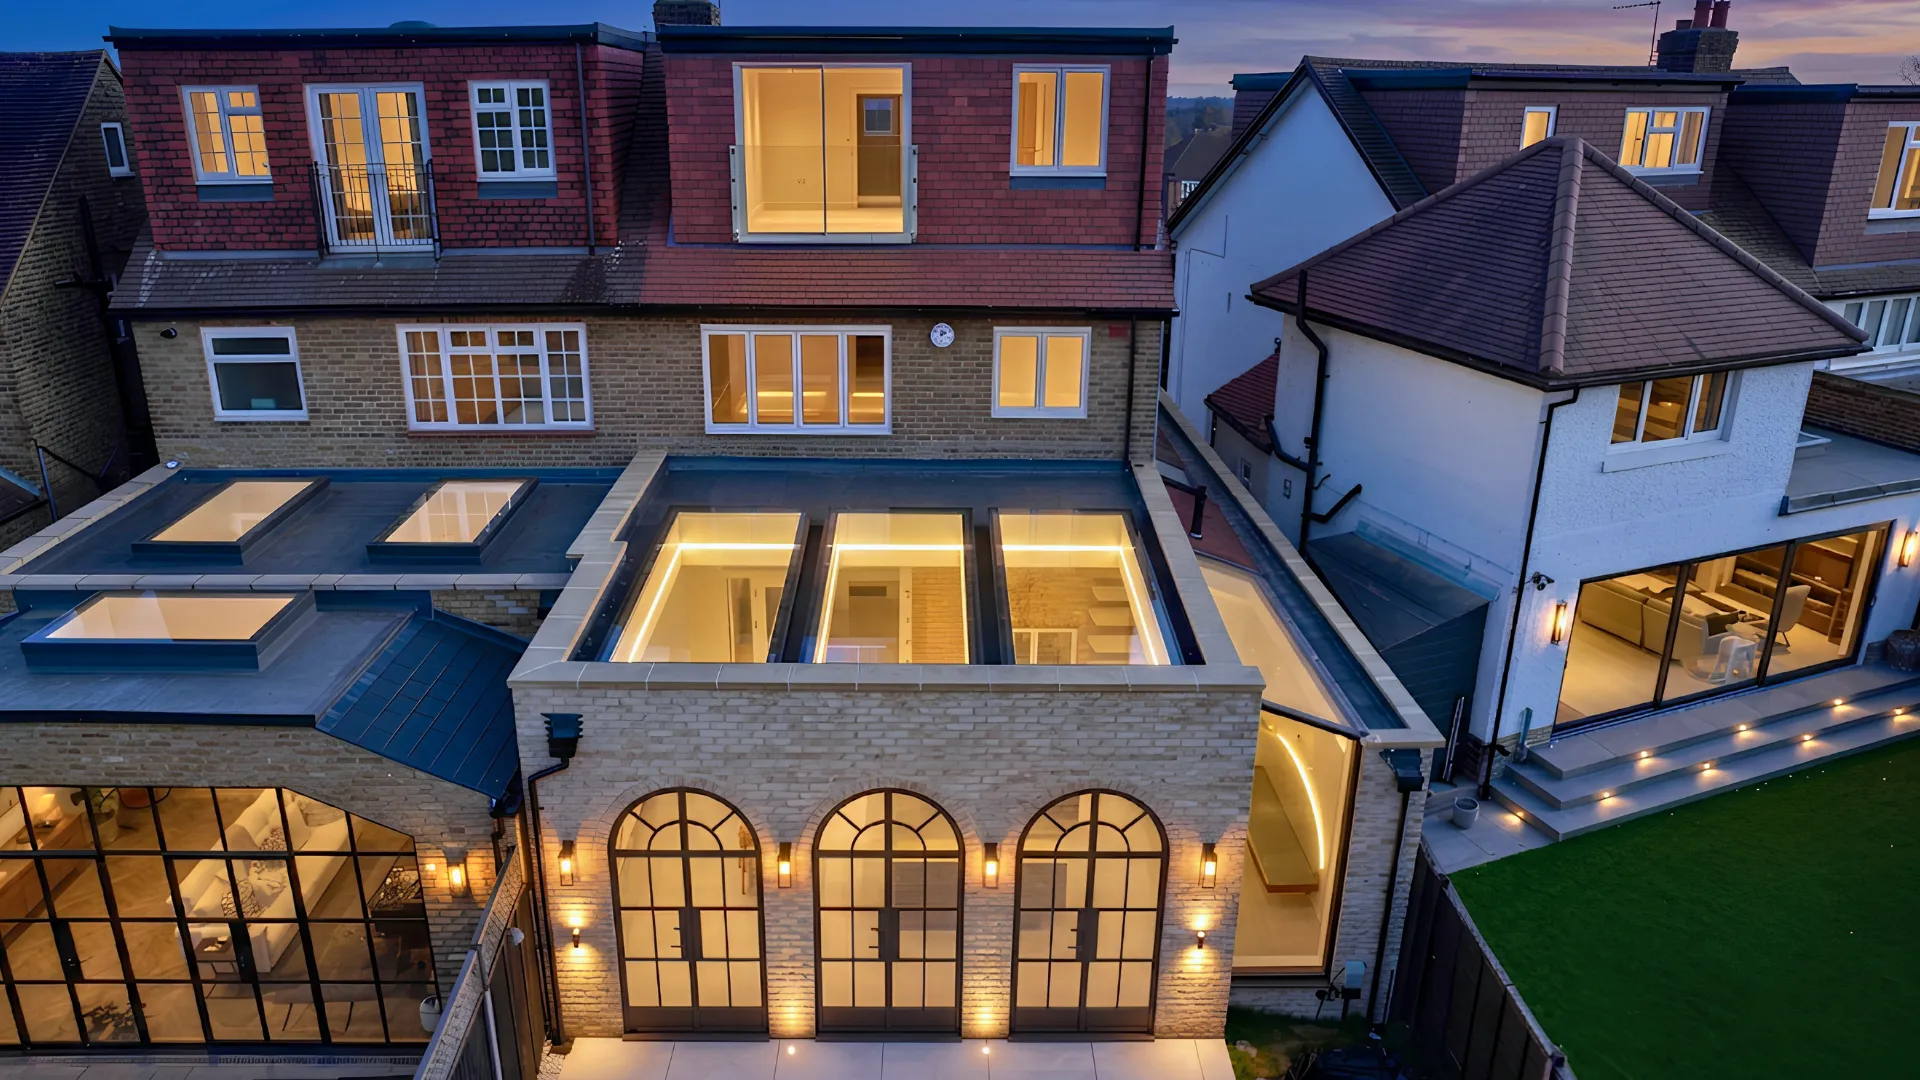
Adding space where the house needed it.
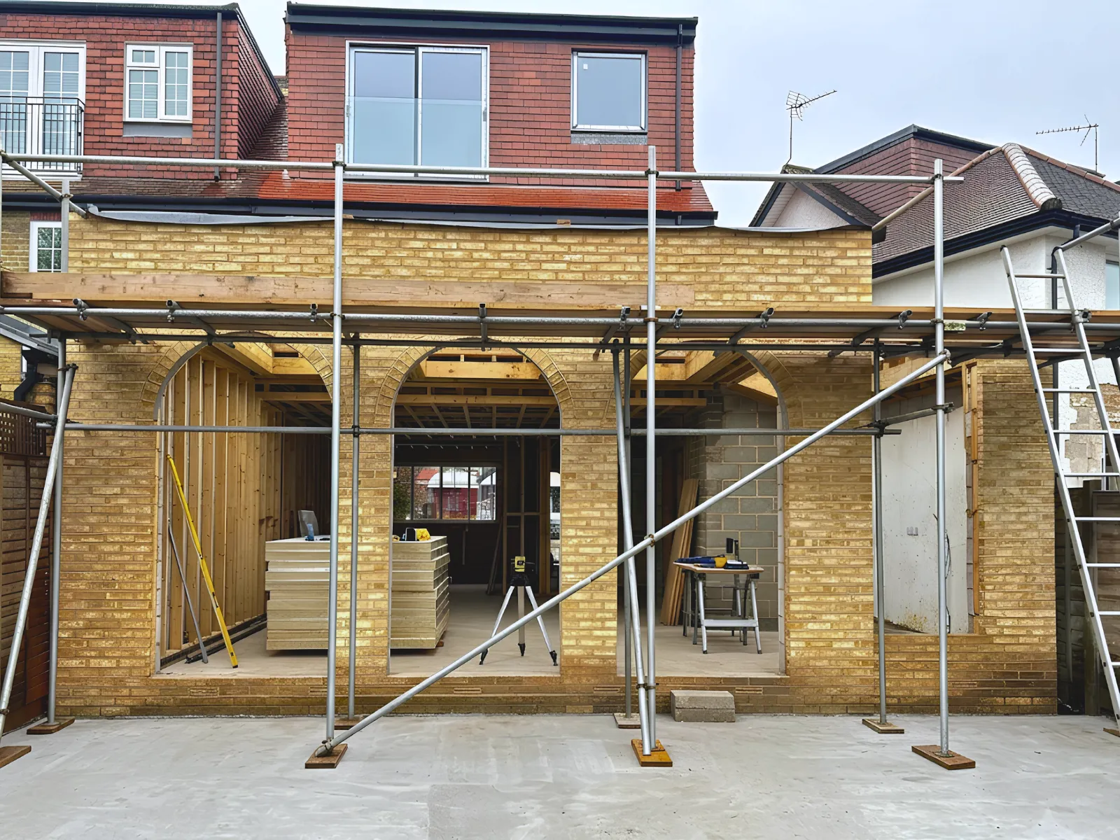
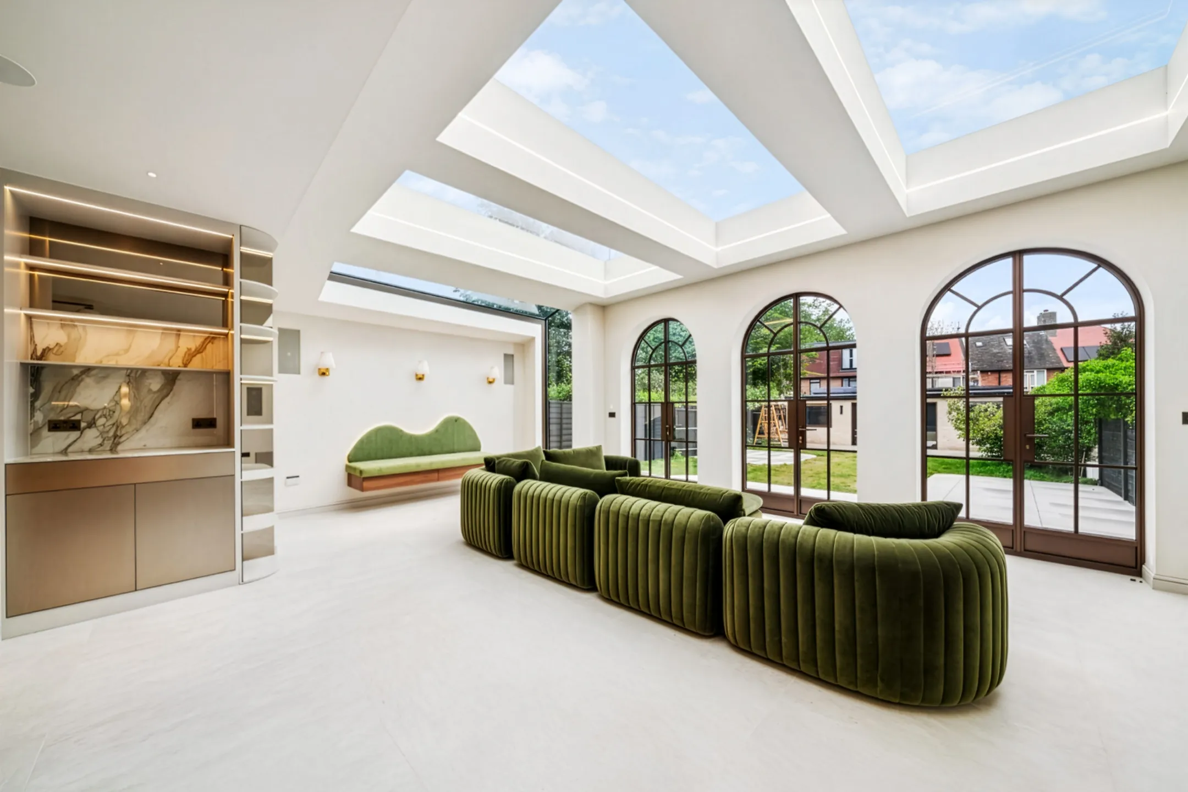
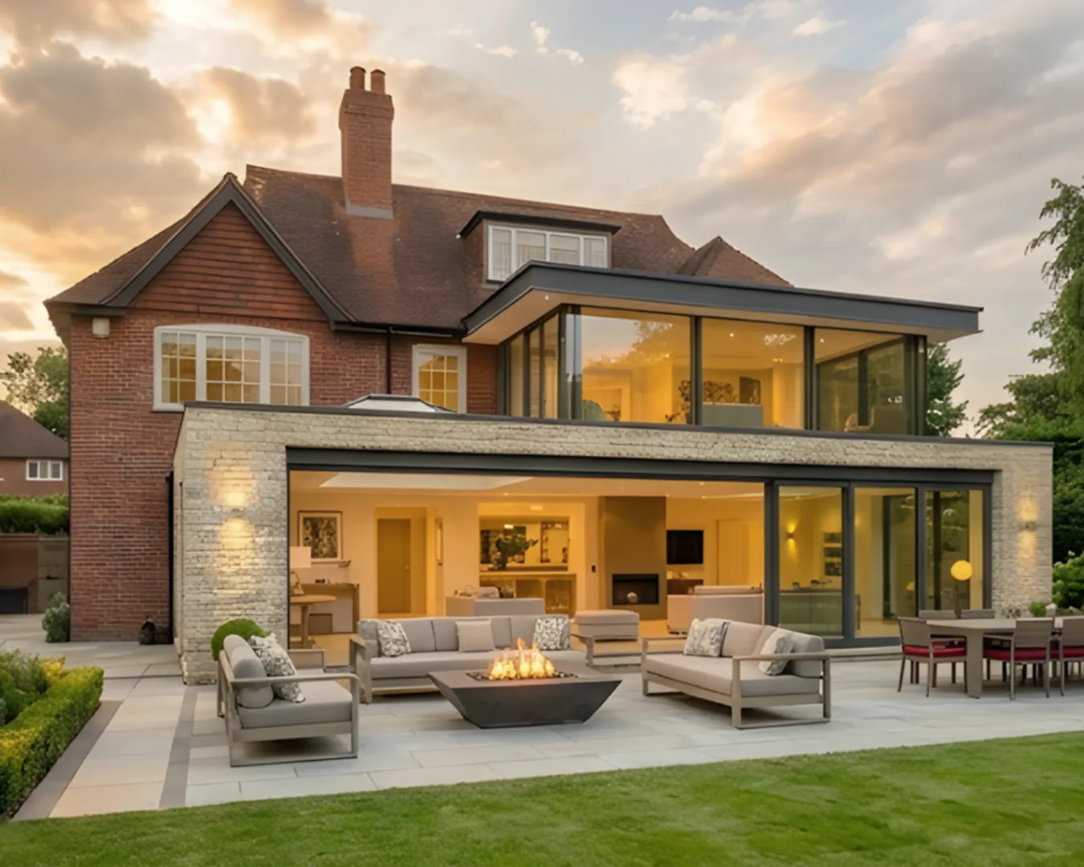
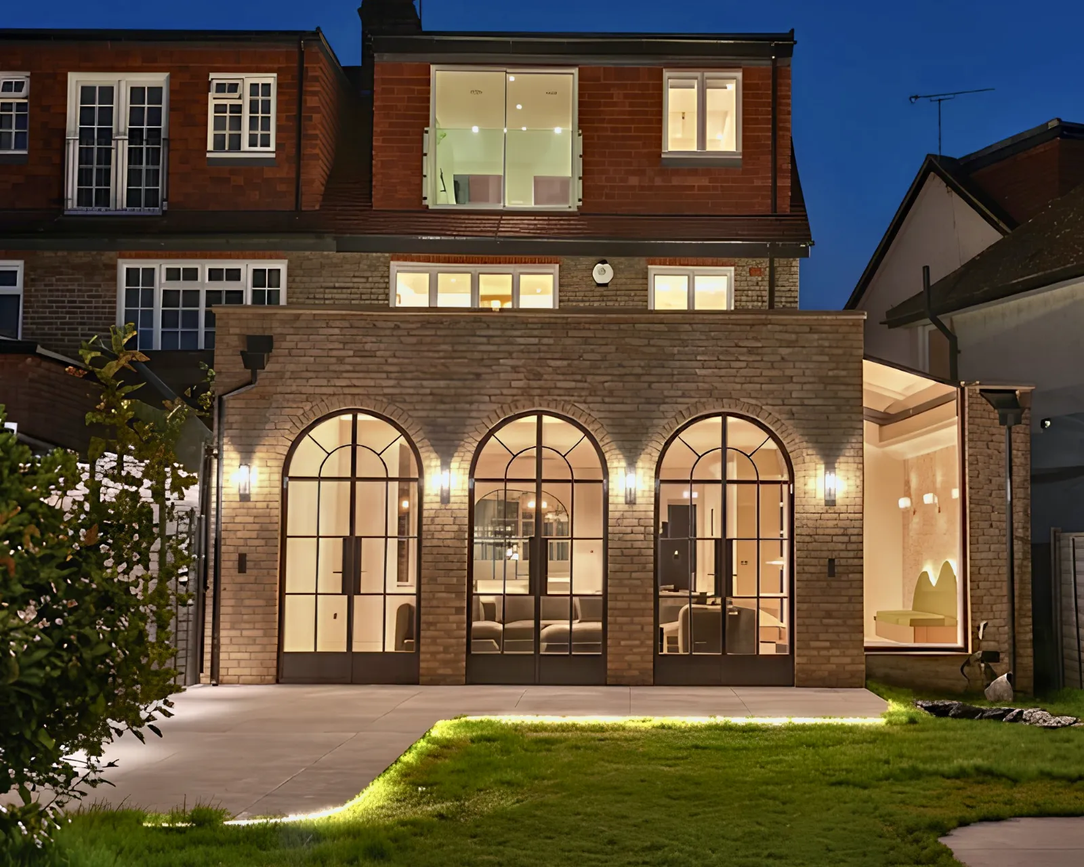
The rear and side extension opened the ground floor into a single open-plan living, dining, and kitchen volume. A 45-degree picture-window skylight runs along the rear extension wall, shifting with the light across the day. Six rooflights — each 4m × 1.6m — are distributed across the extension roof and outbuilding, cutting the deep plan problem that rear extensions typically create. The loft conversion added a fourth bedroom and third bathroom above, with Velux openings on the rear pitch and a full en-suite fitted within the roof volume.
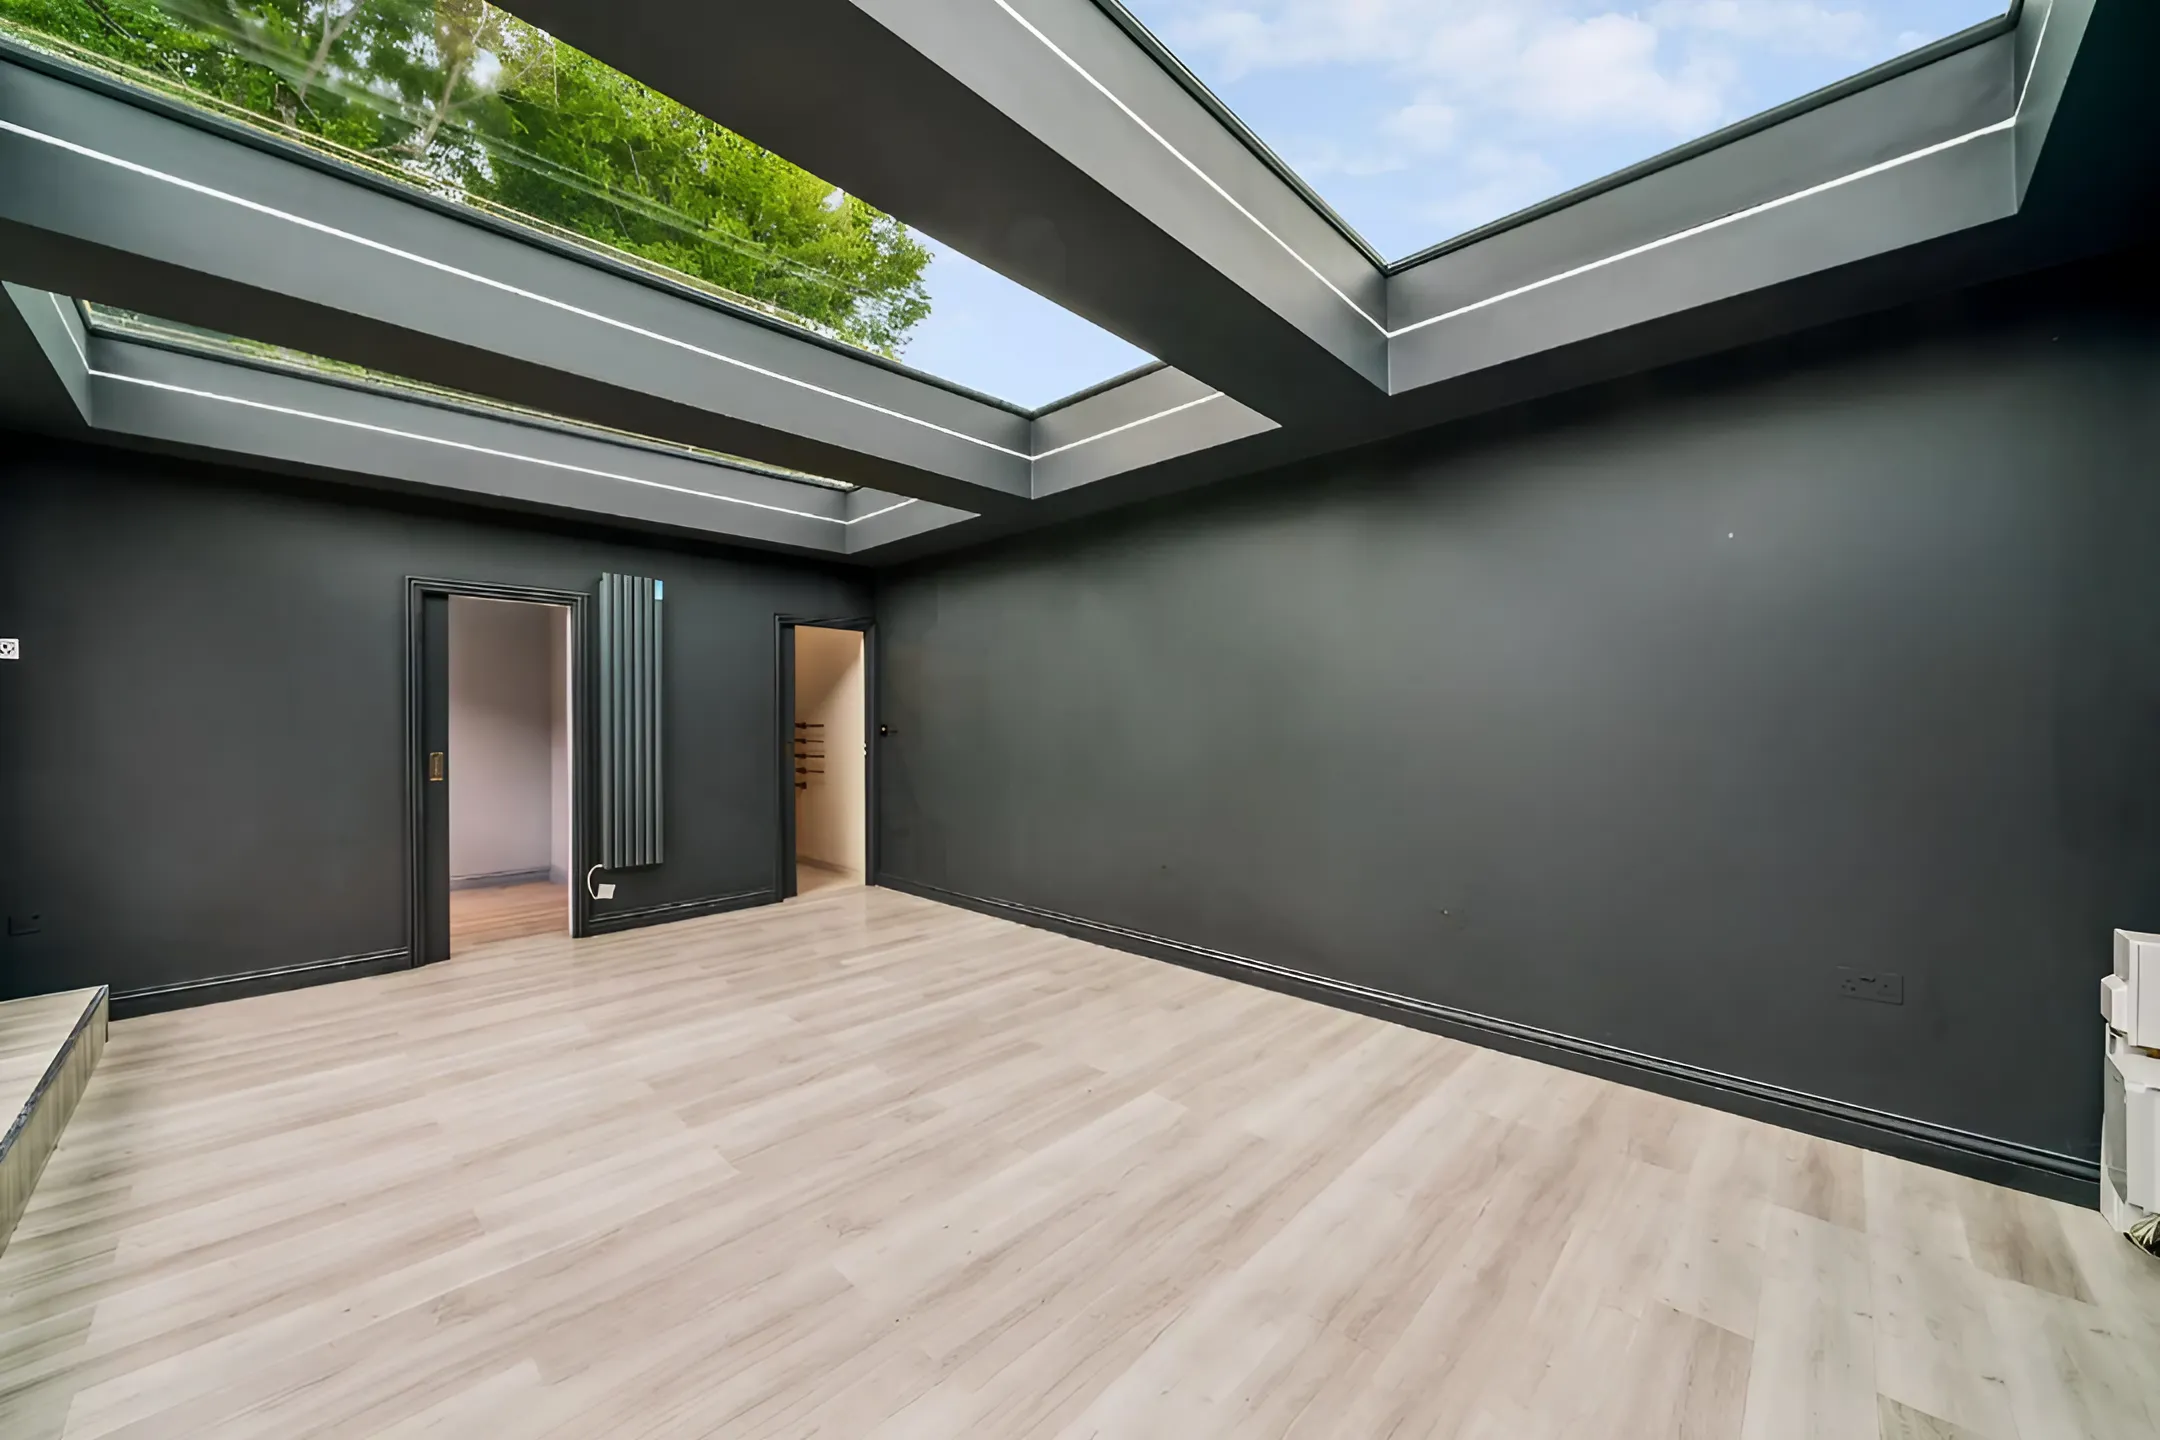
A room the house didn't have before.
The new outbuilding sits at the foot of the garden — a standalone structure built to the same specification as the main house. Brick and block construction, single-ply roof, full plaster finish, underfloor heating, and direct connections for plumbing and power. In use it functions as a home office, a gym, or a guest room. The foundations were piled to avoid root interference with mature trees on the boundary.
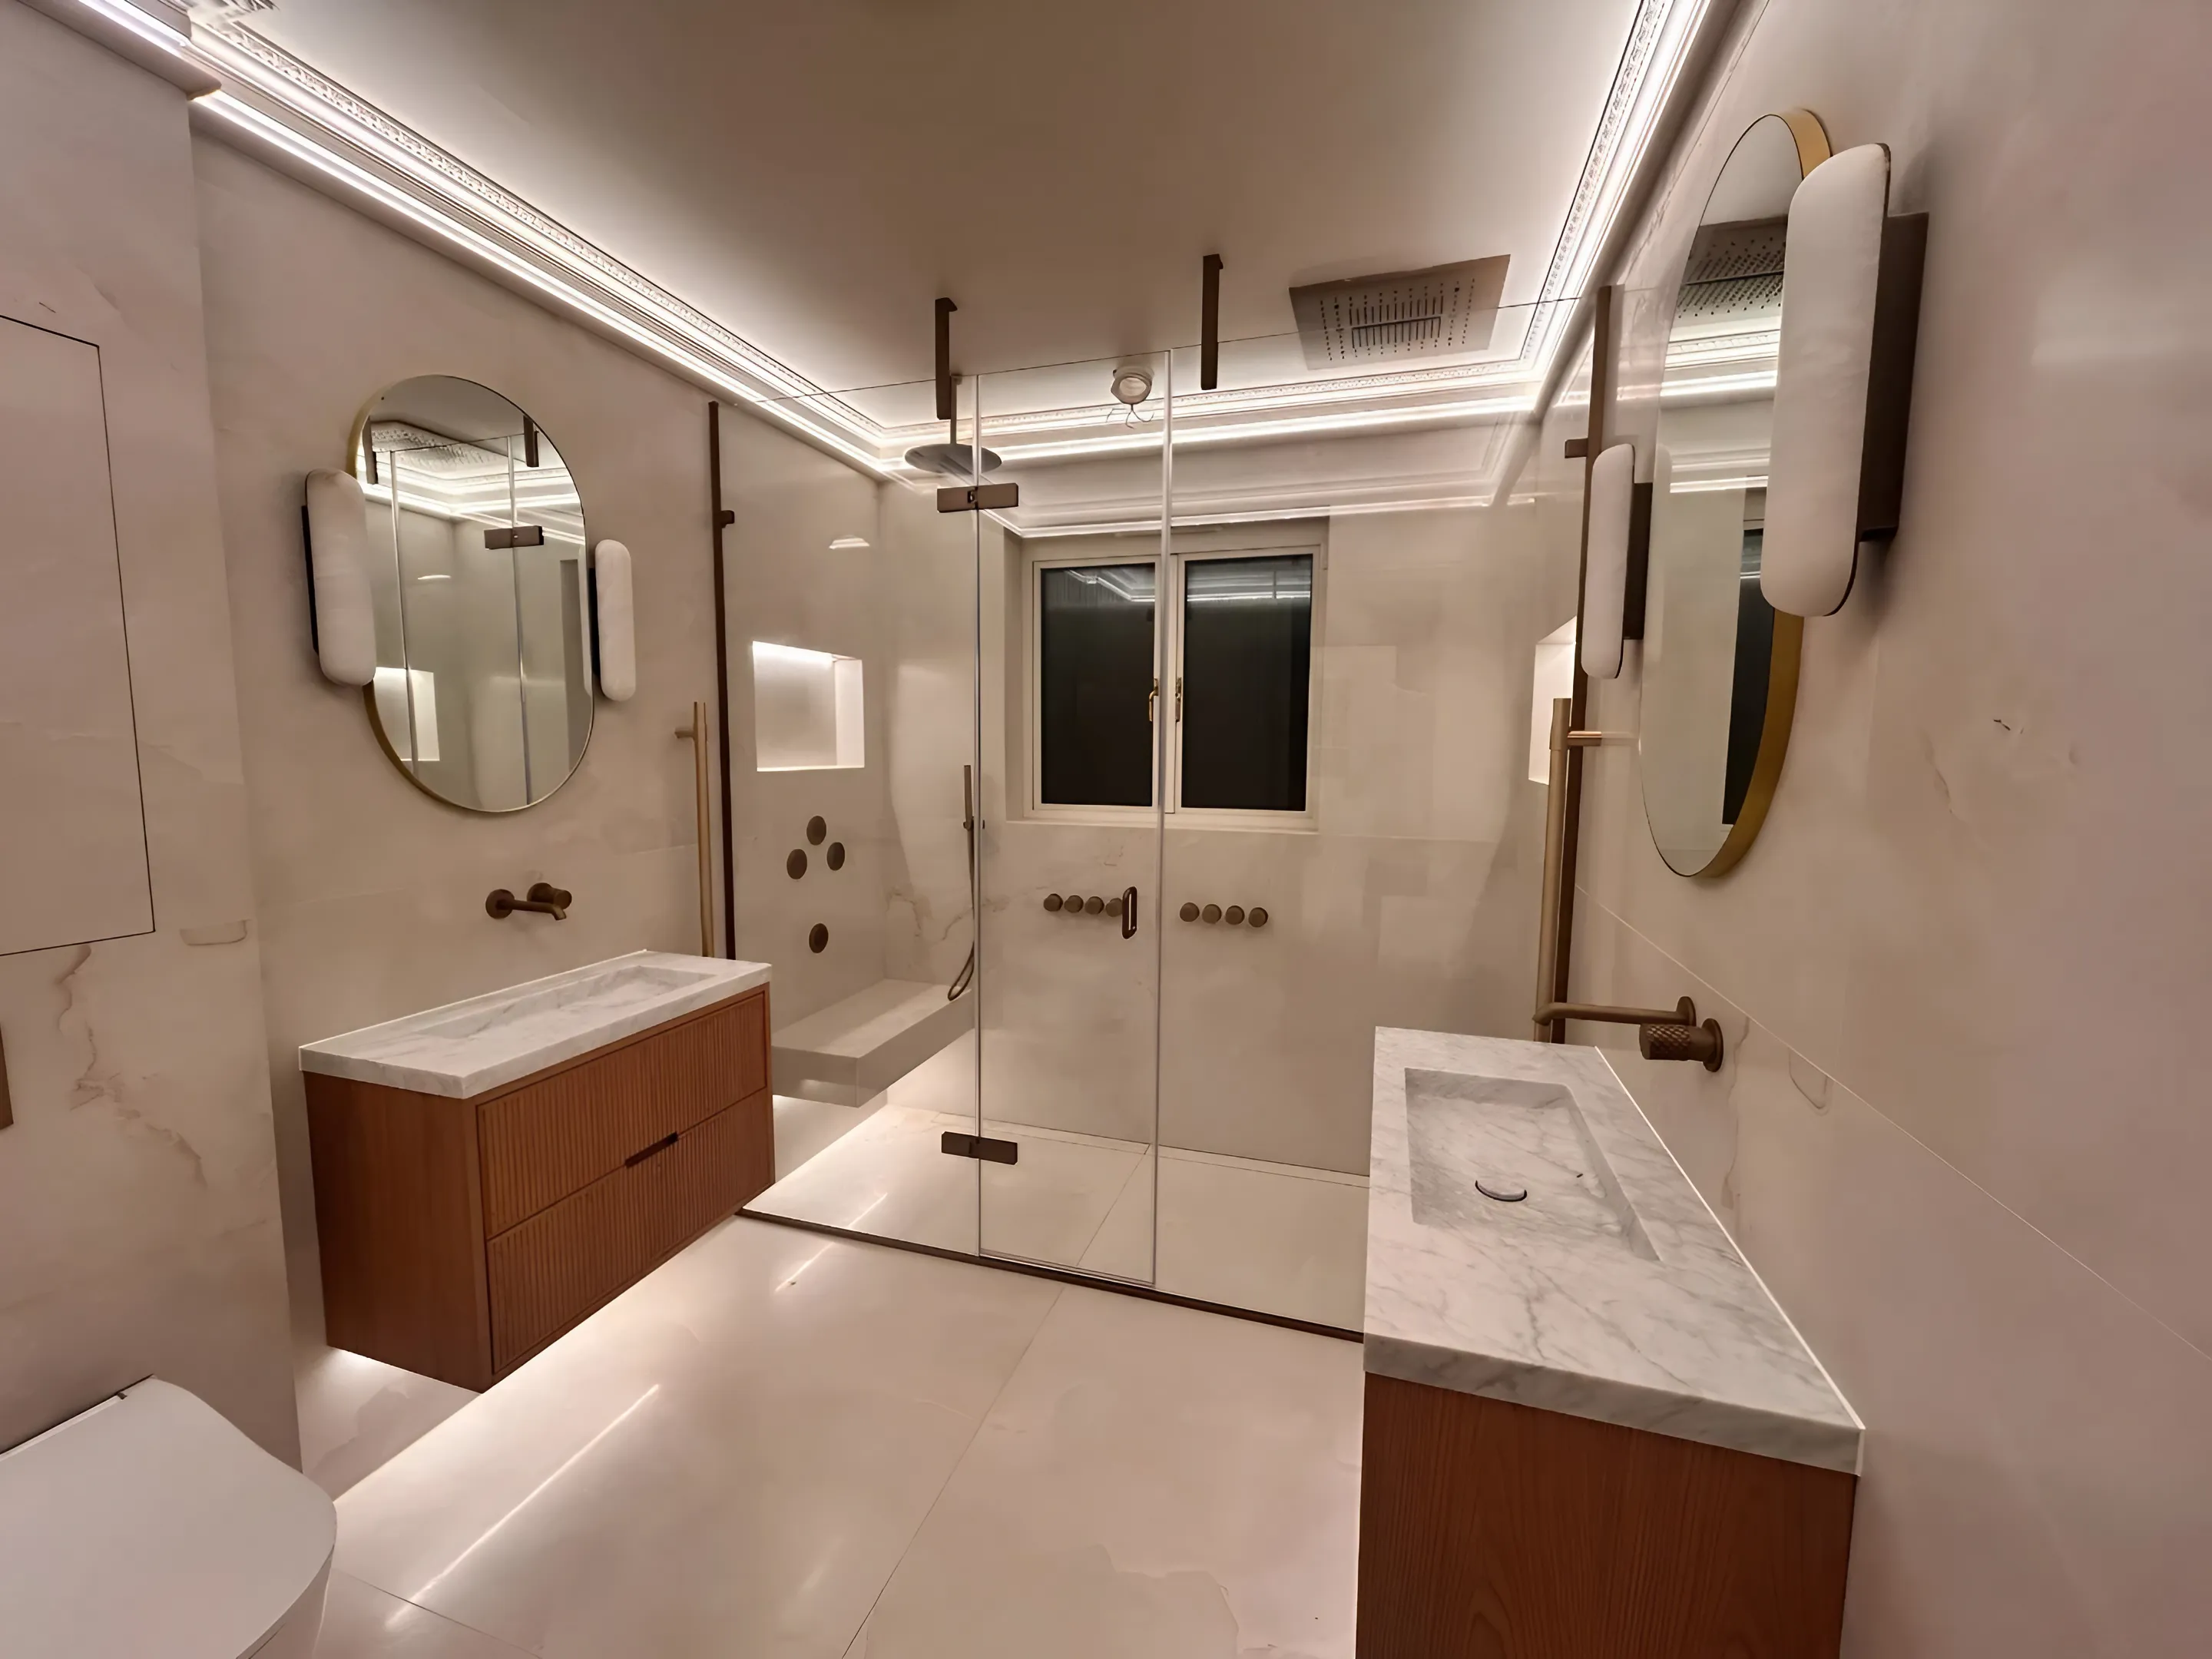
The finish that holds the project together.
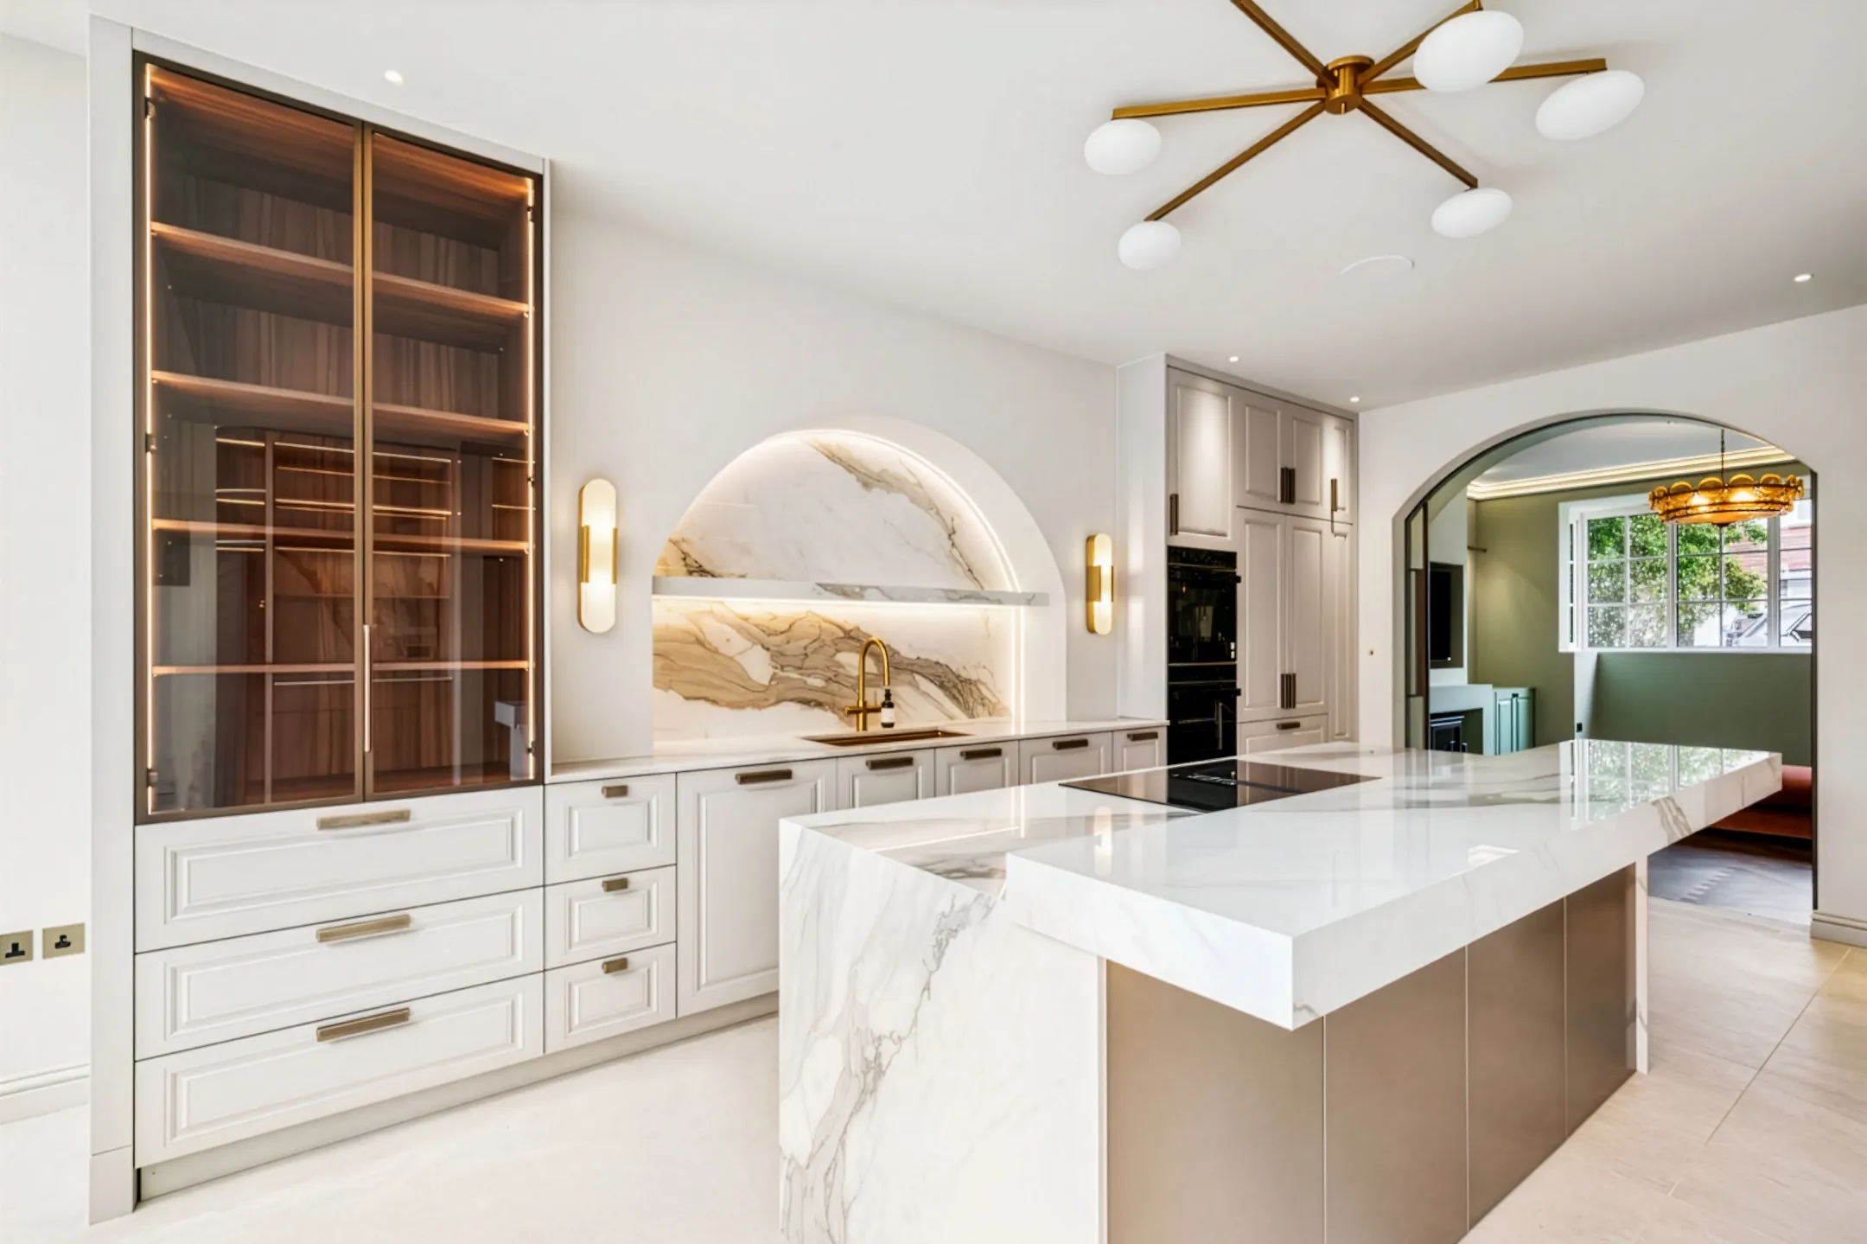
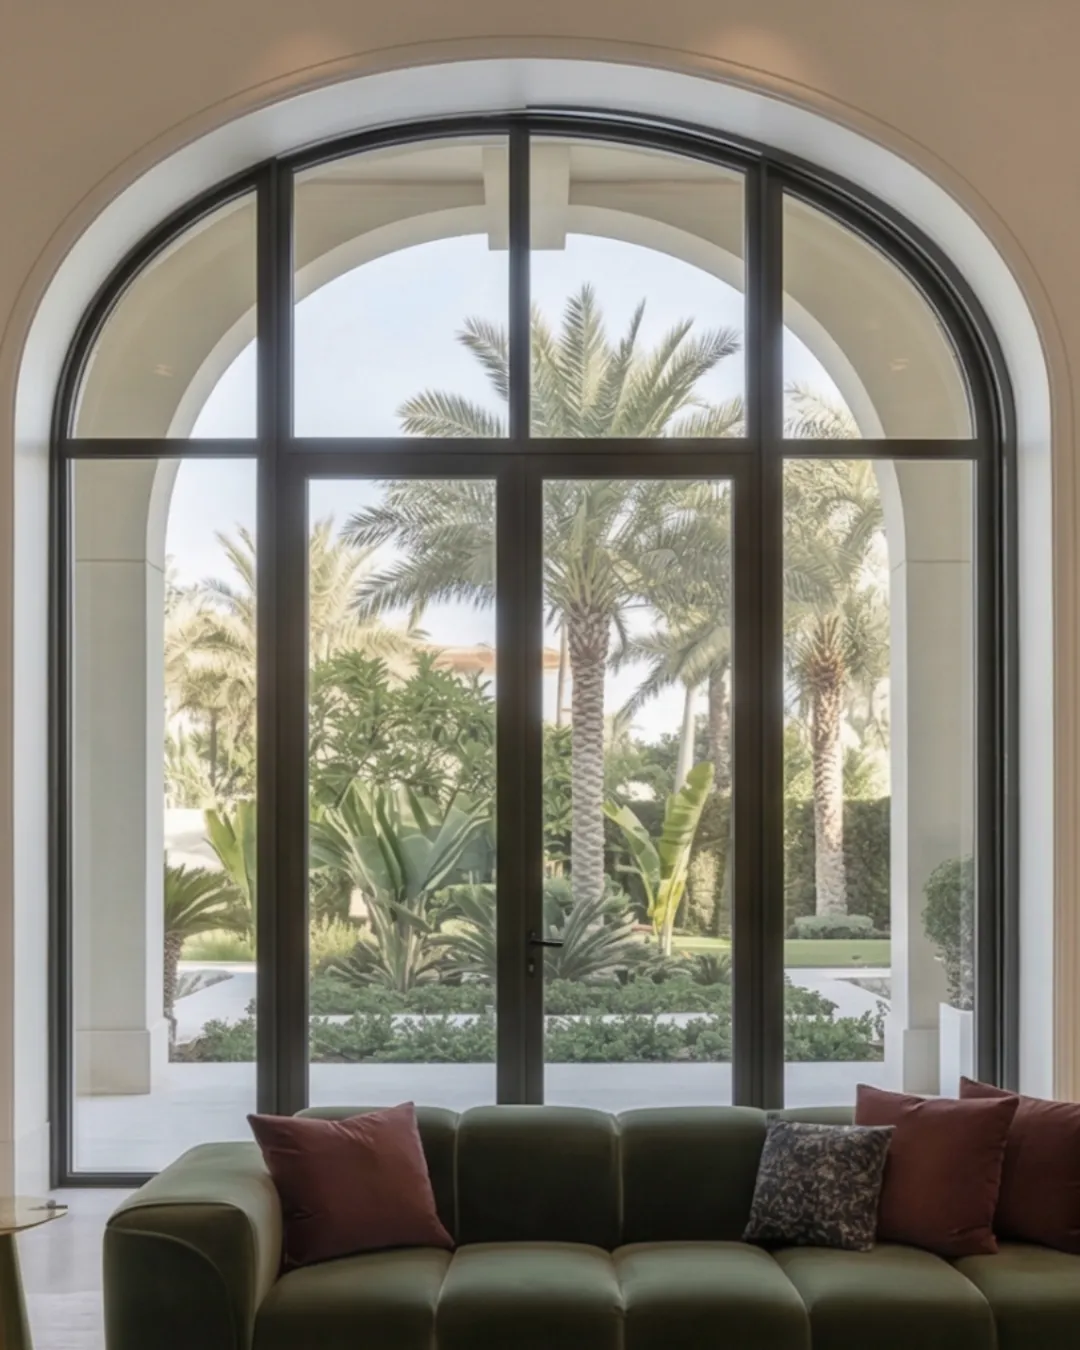
Pocket doors throughout the ground floor replace every standard swing door — a decision that changes how the plan reads and how the rooms relate to each other. Contemporary bathrooms with trimless tile detailing and no visible grout lines at junctions. A whole-house integrated sound system with Wisebox smart lighting control. The garden laid out as a proper outdoor room: hot tub, fish pond, built-in fireplace, outdoor kitchen, and smart lighting on the same control system as the interior. The kitchen and bespoke joinery were specified and installed as part of the same build contract.
A three-bedroom house in Barnes became a four-bedroom home with a separate outbuilding, a fully opened ground floor, and a garden that works as a room. The clients stayed on the street they wanted to stay on. The house finally matches how they live.
The right project starts with the right conversation. Share your brief with us and we'll show you what's possible.
Every great space starts somewhere. Pick a time that works for you and we'll show you what's possible.