Anyone planning a home extension or loft conversion in London eventually faces the same decision: appoint a design and build company that manages the whole project, or appoint an architect and a builder separately and coordinate between them. Both models can produce an excellent result.
As a RIBA-certified design and build company with a 95% planning success rate, Sovran has an obvious point of view here — but this guide sets out the trade-offs honestly, without assuming one model suits every project. The difference lies in who carries the risk, who is accountable when something changes mid-project, and how much time you personally spend managing the process.
Bottom line
Design and build means one contract, one team and one point of contact from concept to handover. A separate architect and builder can offer more open competition on price, but the client absorbs the coordination risk between the two. For a home extension or loft conversion, the right choice depends on how much oversight you want to hold personally.
What Design and Build Actually Means (and What It Does Not)
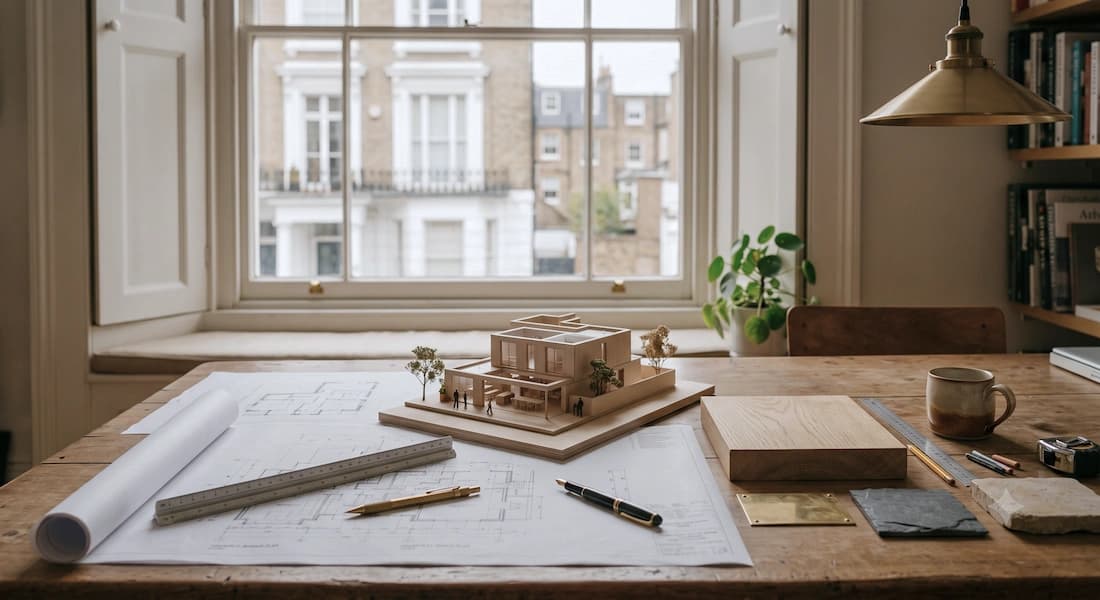
Design and build means a single company, such as Sovran, takes responsibility for architectural design, planning strategy and construction under one fixed-price contract. It does not mean a reduced level of design ambition; a RIBA-certified design and build practice still produces full architectural drawings, structural coordination and planning submissions. What it removes is the handover point between a design phase and a build phase, which is where most cost and timeline disputes on a London home extension or loft conversion originate.
The Coordination Problem: What Happens When Architect and Builder Are Separate
When an architect and a builder are appointed separately, the client becomes the connective tissue between two firms who did not choose to work together and are not contractually bound to the same outcome. If a structural detail proves impractical on site, or a specification needs revising once digging begins, responsibility can become genuinely unclear.
Cost Comparison for a London Home Extension: Is Design and Build Actually Cheaper?
On paper, appointing an architect and builder separately can appear cheaper, since each fee is negotiated and tendered independently. In practice, the total cost of a London home extension under this model frequently rises through variations, contingency claims and extended professional fees once the two parties are coordinating mid-build. A fixed-price design and build contract, by contrast, prices the full home extension programme, including professional fees, at the outset.
Who Is Each Model Right For? Home Extension and Loft Conversion Projects Compared
A separate architect and builder model can suit a client who wants to hold direct creative control over every design decision and has the time to manage two contracts personally, often the case on a highly bespoke, one-off architectural commission. A design and build model tends to suit home extension and loft conversion projects where the client values a fixed price, a single point of contact and a defined programme from design through to handover.
What to Look For in a Design and Build Company in London
Not every company using the term design and build offers genuine in-house architectural capability; some simply subcontract design work to a third party while presenting it as one service. Look for RIBA-certified architects employed directly within the company, a fixed-price contract structure, and a track record of planning approvals specific to London boroughs, rather than a generic national portfolio.
Why RIBA Certification Matters When Choosing a Design and Build Company
RIBA certification confirms that the architectural team meets a recognised professional standard, carries appropriate indemnity insurance and follows a defined code of conduct. Combined with a design and build structure, this means the same RIBA-certified team responsible for the design is also accountable for its delivery on site. Sovran's RIBA-certified, design and build team, led by former planning officers with a 95% planning success rate, is built around this single point of accountability.
| Factor | Design and Build (Sovran) | Separate Architect and Builder |
|---|---|---|
| Number of contracts | One | Two or more |
| Single point of contact | Yes | No — client coordinates |
| Cost certainty | Fixed-price contract | Variable, subject to tender and variations |
| Accountability | One team, fully accountable | Responsibility can be contested |
| Typical suitability | Home extensions, loft conversions, full renovations | Highly bespoke, one-off architectural projects |
| Planning strategy integration | Built in from design stage | Depends on architect, not guaranteed |
Weighing up design and build against a separate architect and builder?
Book a free consultation with Sovran's RIBA-certified team. We will give you an honest view of which model suits your home extension or loft conversion, not just a sales pitch for our own service.
Sovran Group is a RIBA-certified design and build company delivering home extensions and loft conversions across London since 2011. Our architectural team includes former planning officers, enabling a 95% planning success rate across all London borough applications.